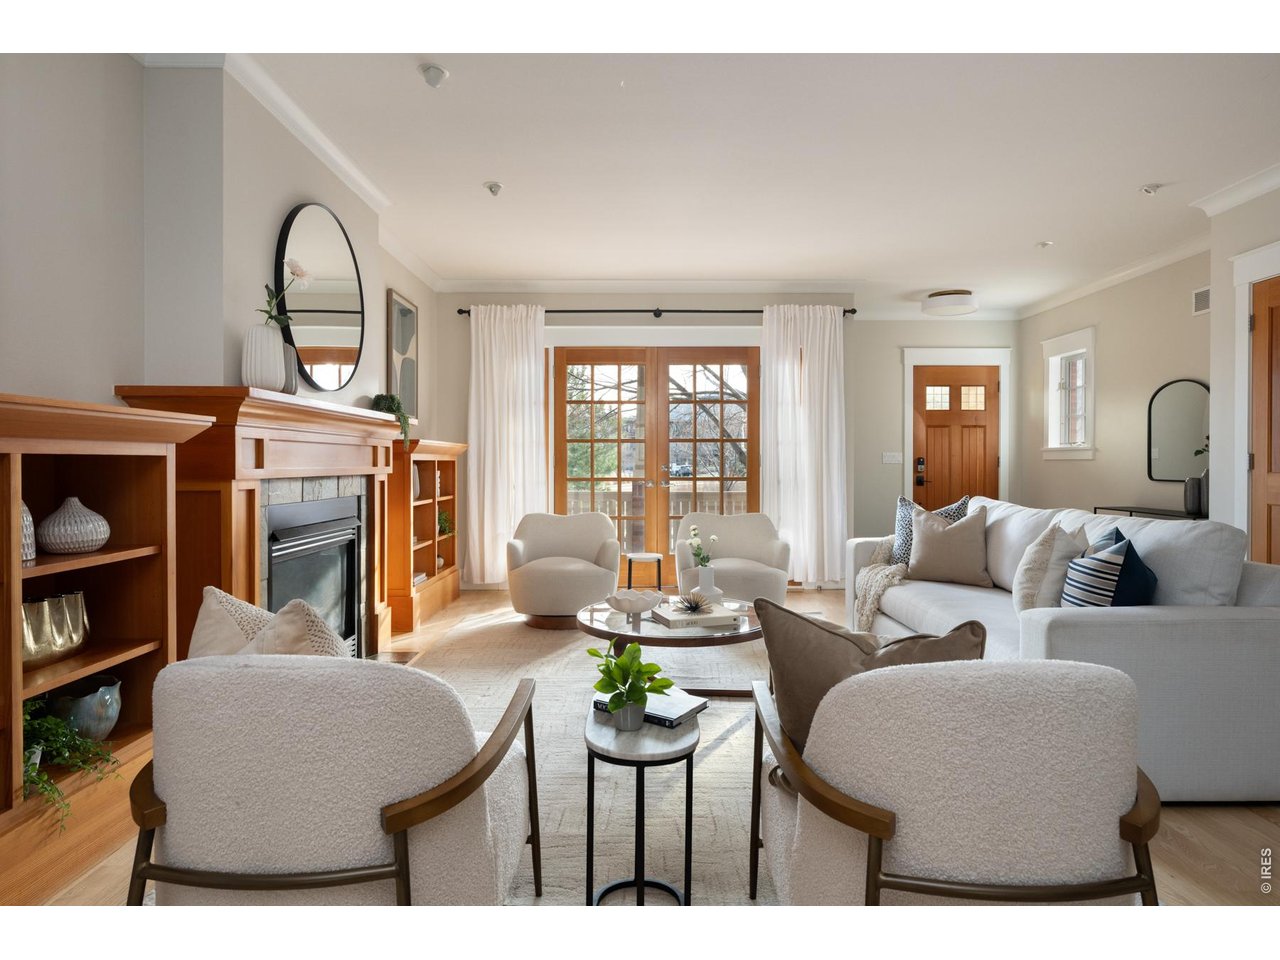
Property photo 1
Property photo 2
Property photo 3
Property photo 4
Property photo 5
5 Beds
5 Baths
4,184 sqft

$1,575,000

901 Terrace Cir S, Boulder CO, 80304

Price per sqft$376.43
Built in2002
Property size4,184 sqft
Property typeResidential
Courtesy of Compass - Boulder, Patrick Brown Listing Contact: 3032426012

Overview

Active

Listed Sep 8, 2026

Updated 2 days ago

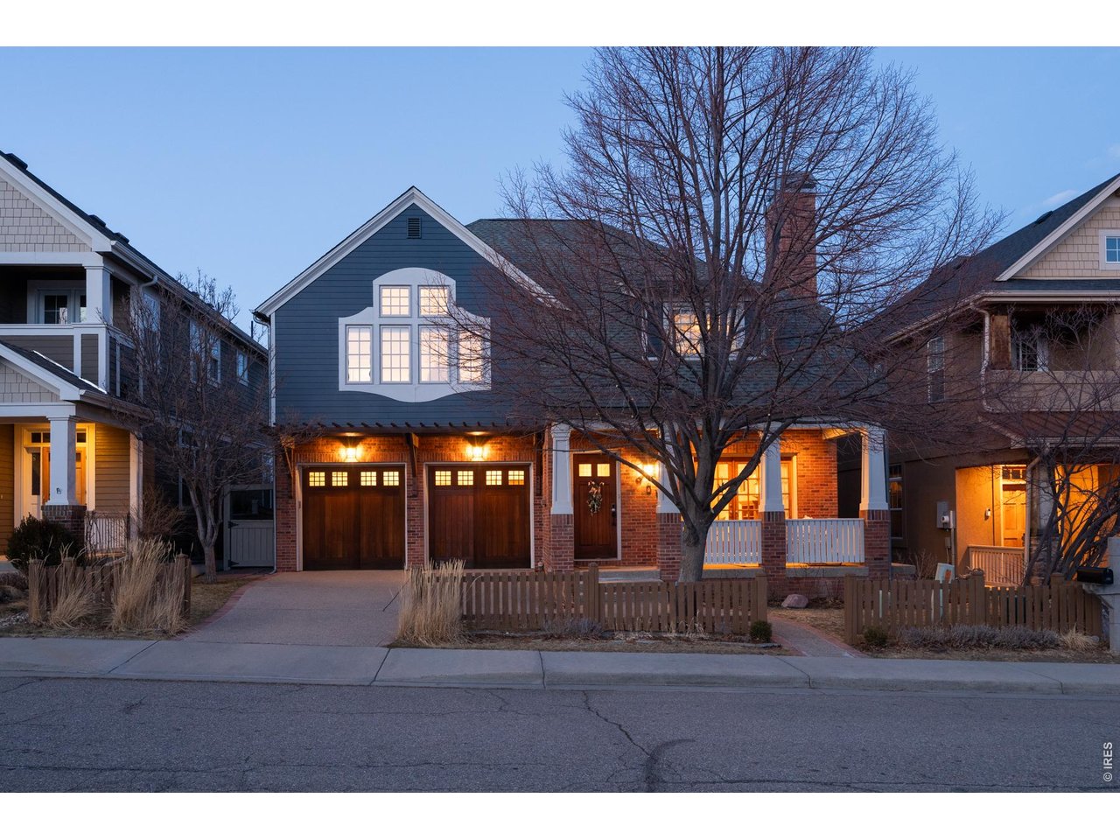
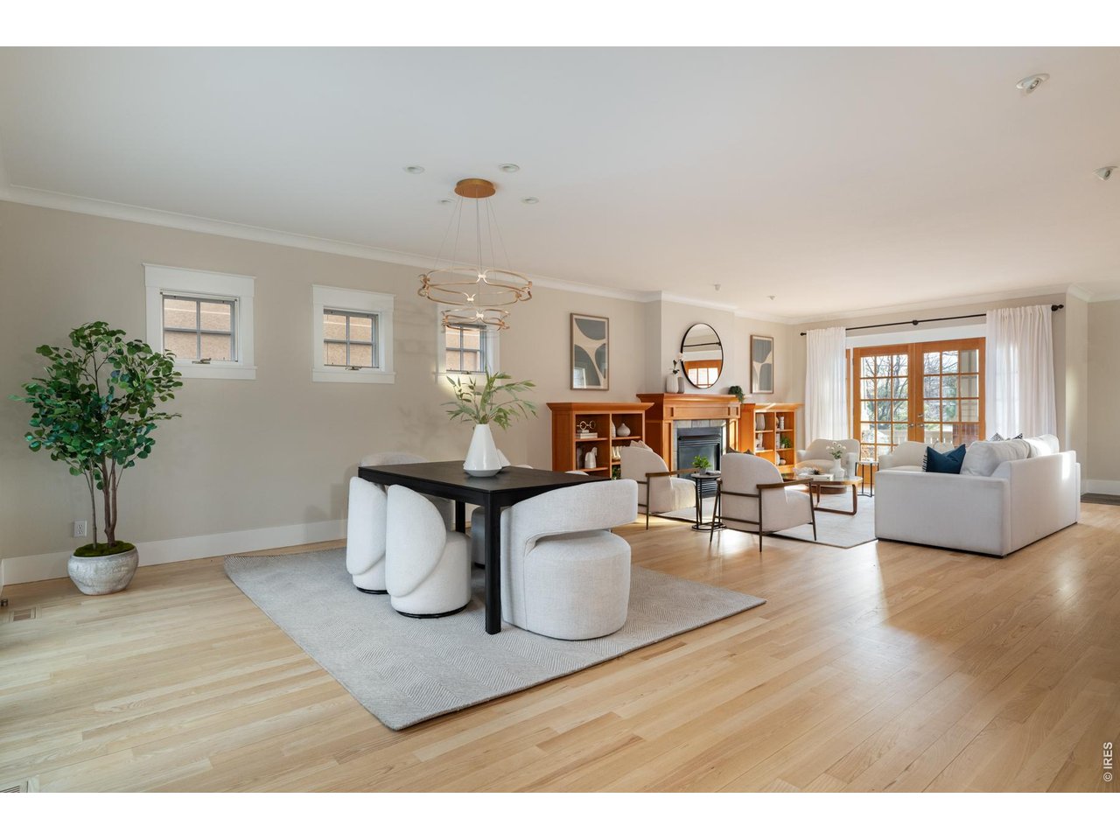
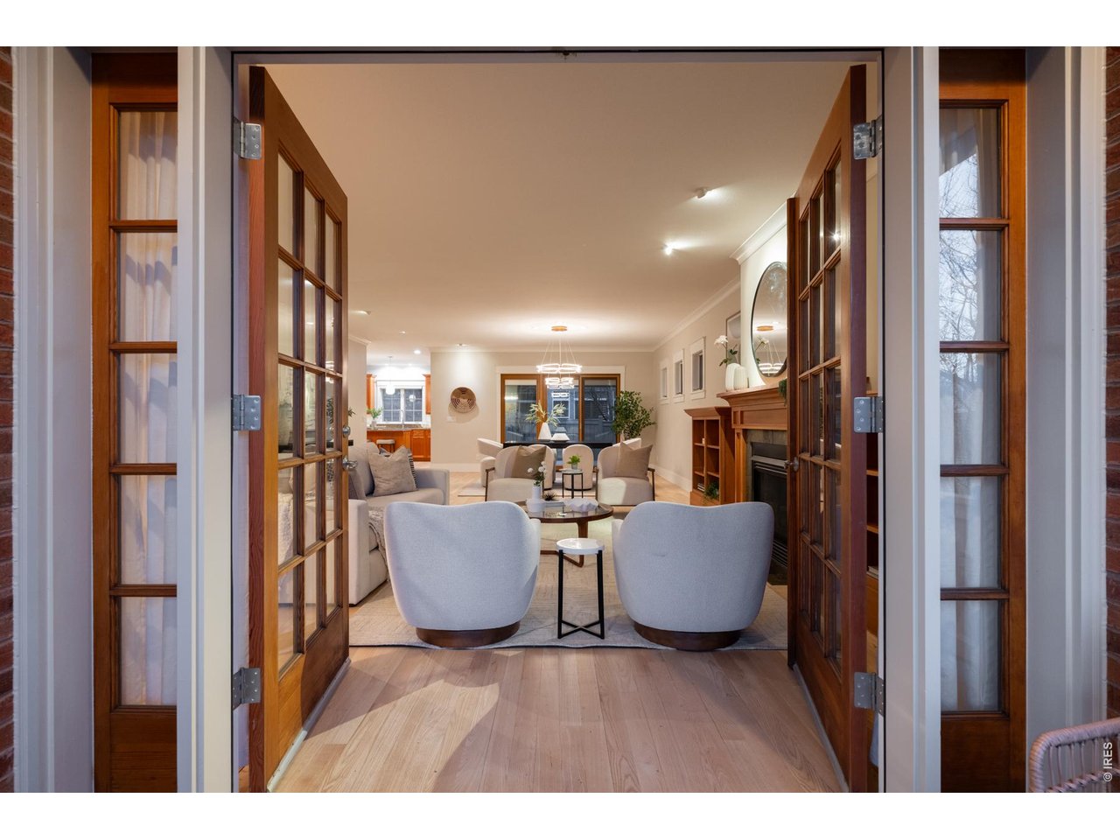
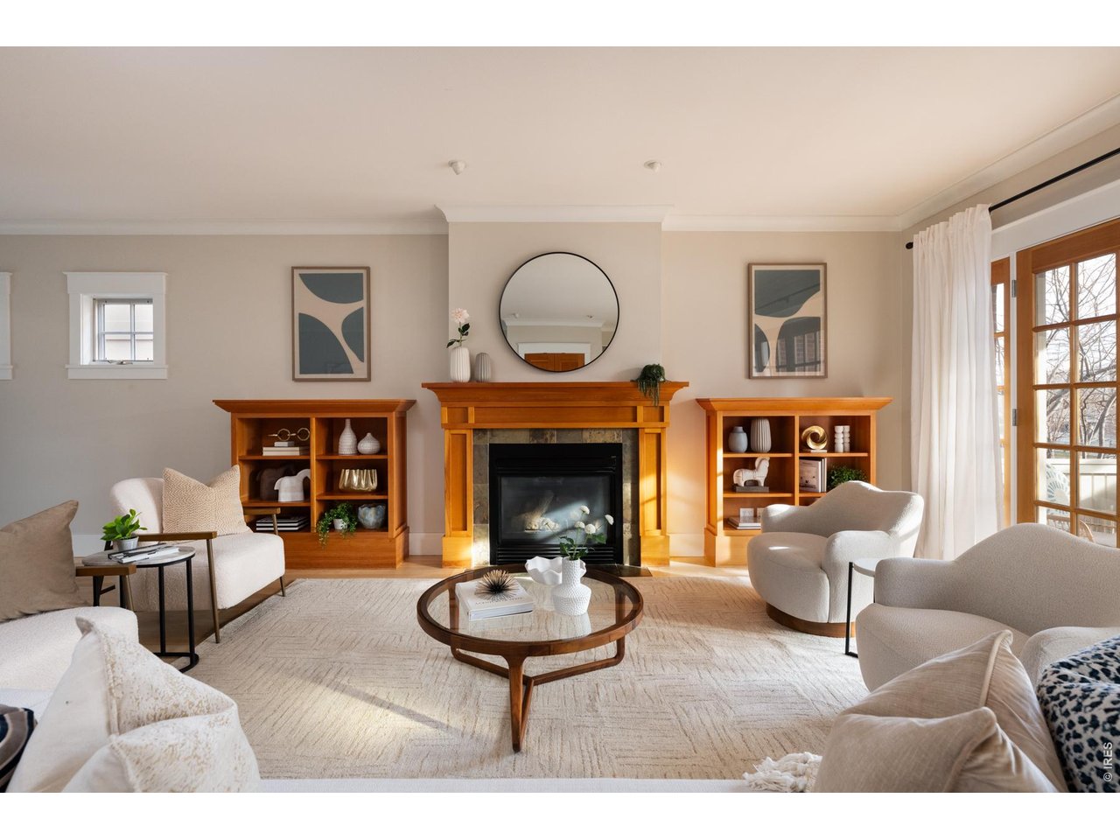
Set against acres of open space in North Boulder's Dakota Ridge, 901 Terrace Circle South offers something increasingly difficult to find in Boulder: remarkable space, views and everyday livability in a neighborhood connected to trails, parks and the best of North Boulder. Spanning 4,184 square feet across four levels, this 5-bedroom, 5-bath home is designed for real life. The sun-filled main level brings together generous living and dining spaces, hardwood floors, a gas fireplace and French doors opening to the covered front porch. The kitchen features a Dacor six-burner range, expansive island, walk-in pantry and direct access to the attached two-car garage. Glass doors extend the dining area to a pergola-covered patio and private fenced yard framed by mature landscaping. Upstairs, four bedrooms on one level create an exceptionally functional layout. The vaulted primary suite captures Flatiron views and includes a spacious walk-in closet and light-filled bath. A second en suite bedroom opens to its own west-facing deck. The top floor adds a large office, fifth bedroom or flex space with foothill views, while the finished lower level provides expansive recreation and family rooms, a bath and abundant storage. Step outside and the Boulder lifestyle is waiting. Open space, trails and Dakota Ridge Park are moments away, with Lucky's Market, neighborhood restaurants and North Boulder amenities nearby and Pearl Street just minutes from home. For buyers seeking space without giving up location, views or connection to the outdoors, 901 Terrace offers a compelling opportunity to experience North Boulder differently.

$10,479/mo

Est. mortgage payment based on a $1,575,000 home price.

All estimates are provided by Luxury Presence for informational purposes only. Actual amounts may vary.

Additional information

MLS® ID
1068159

Interior Features

Bedrooms
5
Bathrooms
5
Fireplace
Yes
Cooling
Yes
Heating
Yes
Basement
Yes

Exterior Features

Lot Size
0.09 Acres

Other Property Details

Taxes
$9,574
Tax Frequency
Annually
Association Fee Frequency
Yearly
Garage
Yes
View
Yes
MLS provider logo

Listings courtesy of Information and Real Estate Services, LLC (IRES) as distributed by MLS GRID

All information deemed reliable but not guaranteed and should be independently verified. All properties are subject to prior sale, change or withdrawal. Neither listing broker(s) nor Anne Wells shall be responsible for any typographical errors, misinformation, misprints and shall be held totally harmless. Properties displayed may be listed or sold by various participants in the MLS. 

Based on information submitted to the MLS GRID as of 2:15 PM UTC on 9/17/2026. All data is obtained from various sources and may not have been verified by broker or MLS GRID. Supplied Open House Information is subject to change without notice. All information should be independently reviewed and verified for accuracy. Properties may or may not be listed by the office/agent presenting the information.

©2026 Information and Real Estate Services, LLC (IRES). All rights reserved.

DMCA Notice 

Powered by Luxury Presence