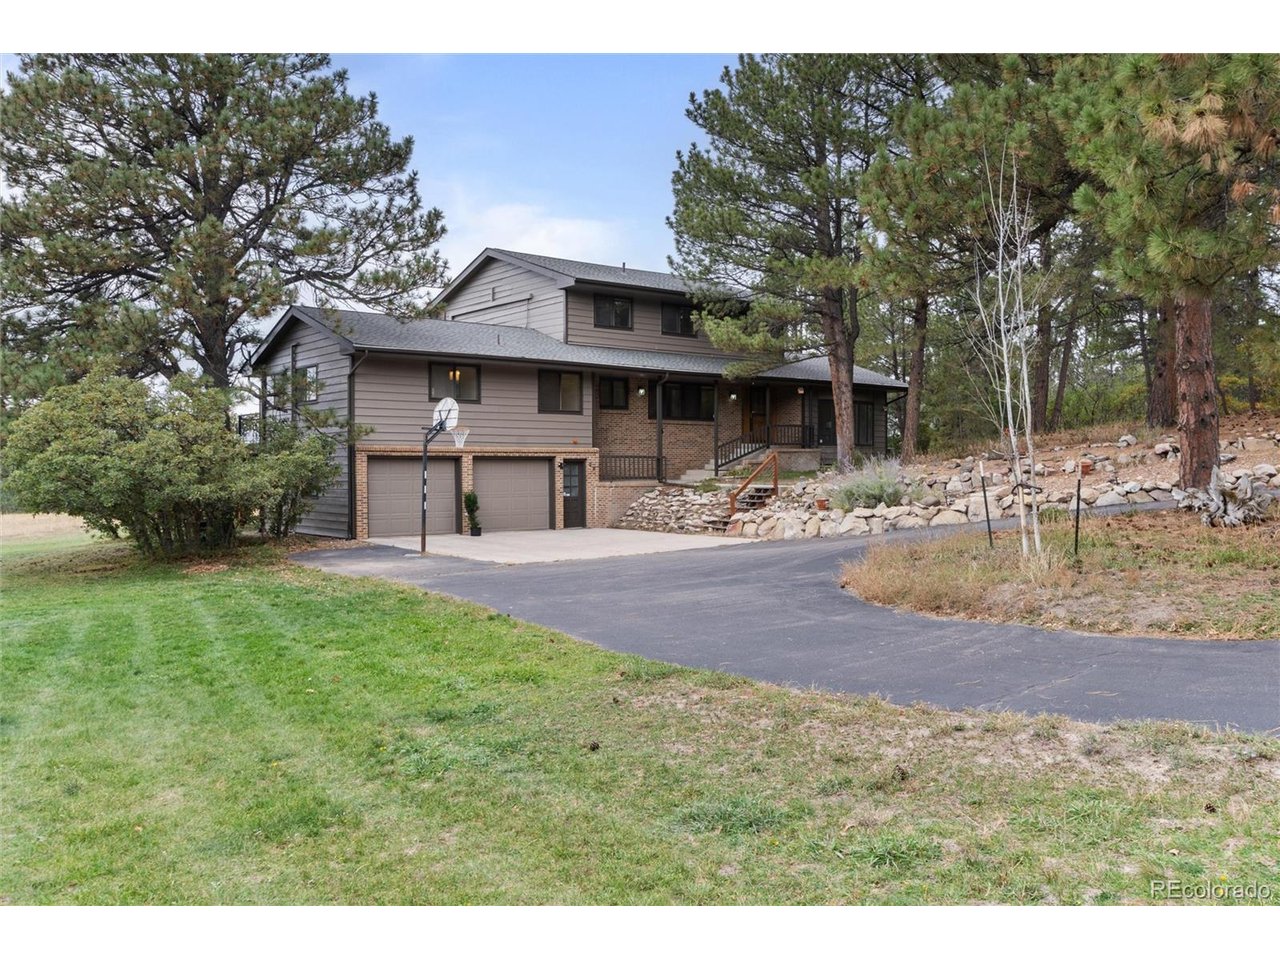
Property photo 1
Property photo 2
Property photo 3
Property photo 4
Property photo 5
4 Beds
4 Baths
3,028 sqft

$900,000

28 S White Tail Dr, Franktown CO, 80116

Price per sqft$297.23
Built in1981
Property size3,028 sqft
Property typeResidential
Courtesy of 8z Real Estate, Ricky Schoonover Listing Contact: [email protected],720-688-5110

Overview

Coming soon Oct 23, 2026

Listed Oct 23, 2026

Updated 25h ago

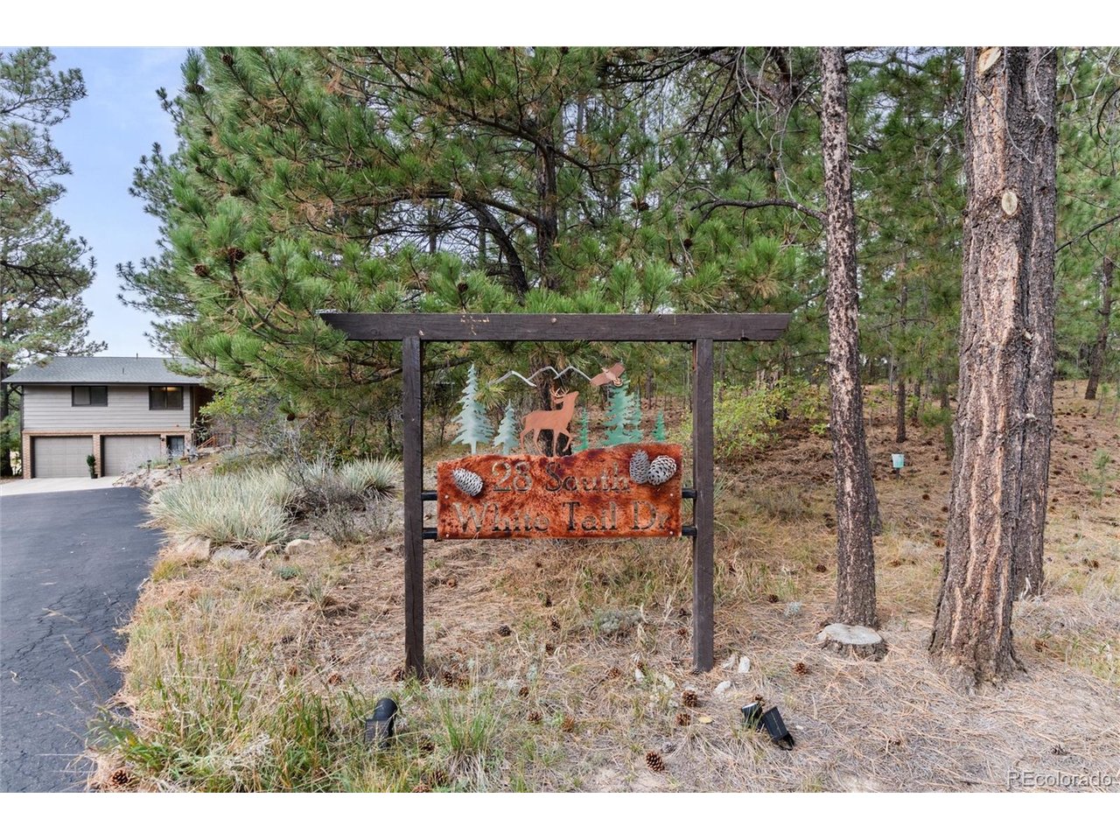
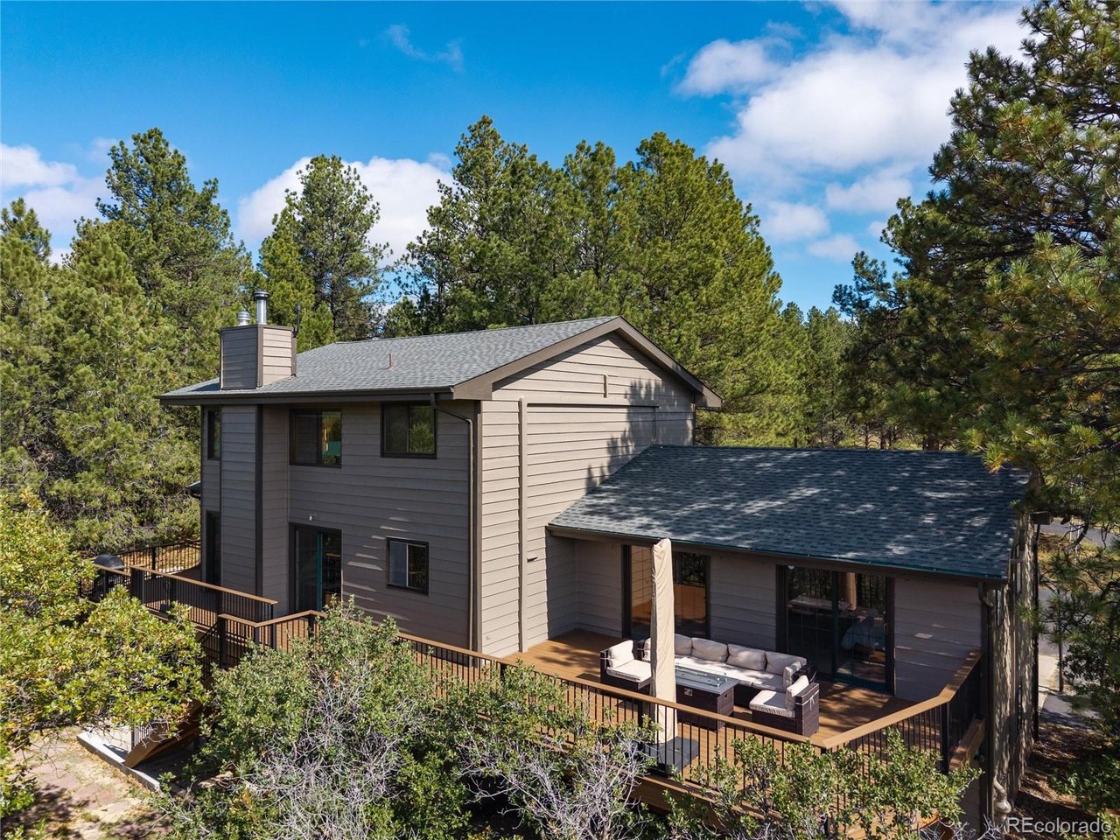
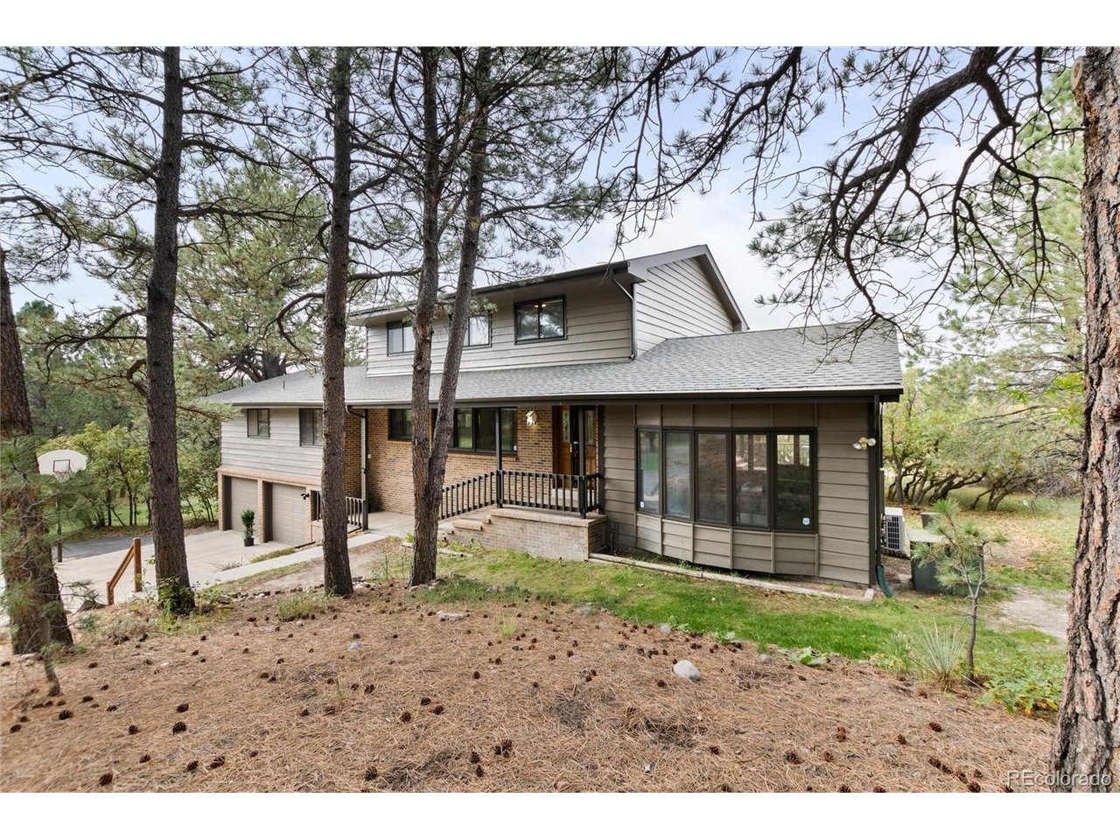
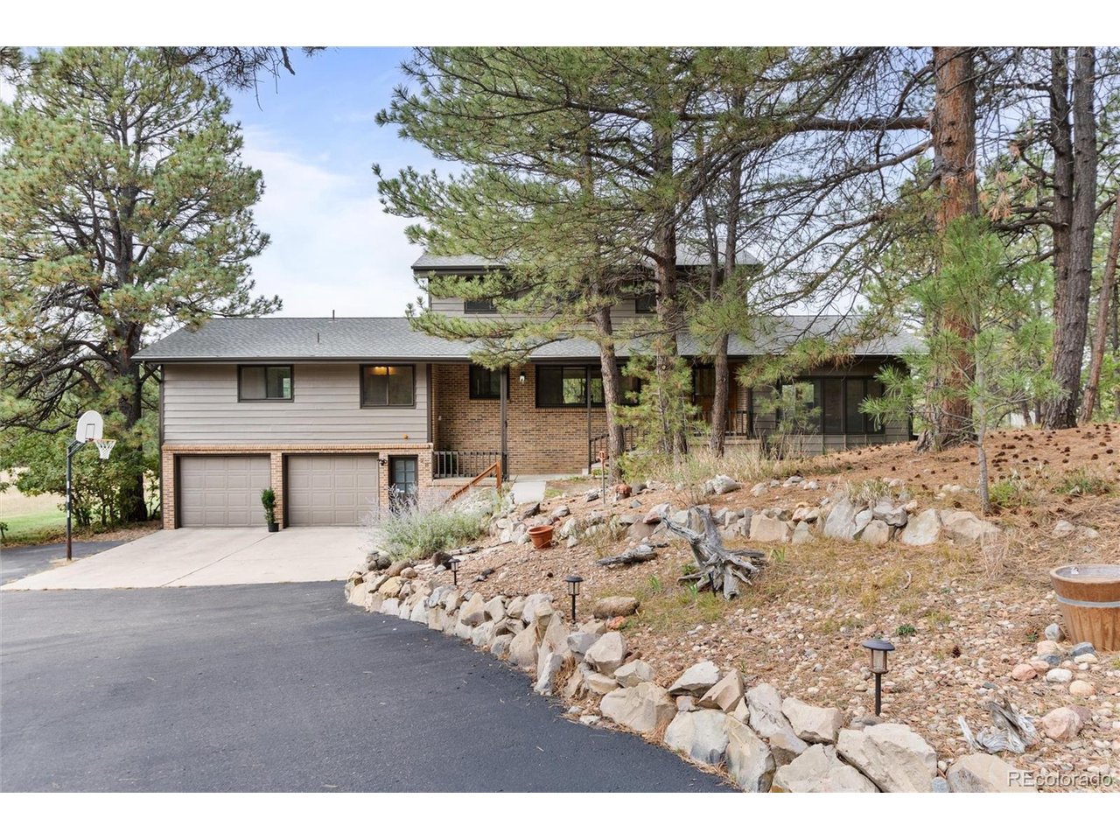
Discover the space, privacy and Colorado character of this Deerfield property in Franktown. Set on just over five acres, the home backs to approximately 90 acres of protected Douglas County open space, creating a backdrop for everyday living and time outdoors. Franktown is known for its rural roots, open landscapes and small crossroads community, with local businesses serving the surrounding acreage properties and access to the amenities of the Douglas County area. Fresh interior and exterior paint, new bedroom and basement carpet, and original hardwood floors on the main level give the home a refreshed feel while preserving its character. The kitchen features a stainless steel appliance suite and a GE induction range, offering precise, responsive cooking. Gas lines are available at both the range and fireplace for a future conversion, if desired. A mini-split air conditioning system adds seasonal comfort, while the Class 4 impact-resistant roof was installed approximately three to four years ago. The main-floor primary bedroom and laundry make daily routines convenient. Downstairs, the walk-out basement expands the possibilities with a newly remodeled bathroom, flexible living space and a workshop area. Outside, enjoy the newer Trex composite deck and room to spread out across the acreage. An oversized, insulated two-car garage provides space for vehicles, equipment and projects, and 220V power is available. With generous land and protected open space beyond the property, this Deerfield home offers an opportunity to enjoy Franktown's rural setting while staying connected to the surrounding Douglas County community.

$5,988/mo

Est. mortgage payment based on a $900,000 home price.

All estimates are provided by Luxury Presence for informational purposes only. Actual amounts may vary.

Additional information

MLS® ID
4728980

Interior Features

Bedrooms
4
Bathrooms
4
Fireplace
Yes
Cooling
Yes
Heating
Yes
Basement
No

Exterior Features

Lot Size
5.01 Acres

Other Property Details

Taxes
$5,614
Tax Frequency
Annually
Association Fee Frequency
Yearly
Garage
Yes
View
Yes
MLS provider logo

Listings courtesy of Information and Real Estate Services, LLC (IRES) as distributed by MLS GRID

All information deemed reliable but not guaranteed and should be independently verified. All properties are subject to prior sale, change or withdrawal. Neither listing broker(s) nor Anne Wells shall be responsible for any typographical errors, misinformation, misprints and shall be held totally harmless. Properties displayed may be listed or sold by various participants in the MLS. 

Based on information submitted to the MLS GRID as of 5:03 AM UTC on 10/17/2026. All data is obtained from various sources and may not have been verified by broker or MLS GRID. Supplied Open House Information is subject to change without notice. All information should be independently reviewed and verified for accuracy. Properties may or may not be listed by the office/agent presenting the information.

©2026 Information and Real Estate Services, LLC (IRES). All rights reserved.

DMCA Notice 

Powered by Luxury Presence