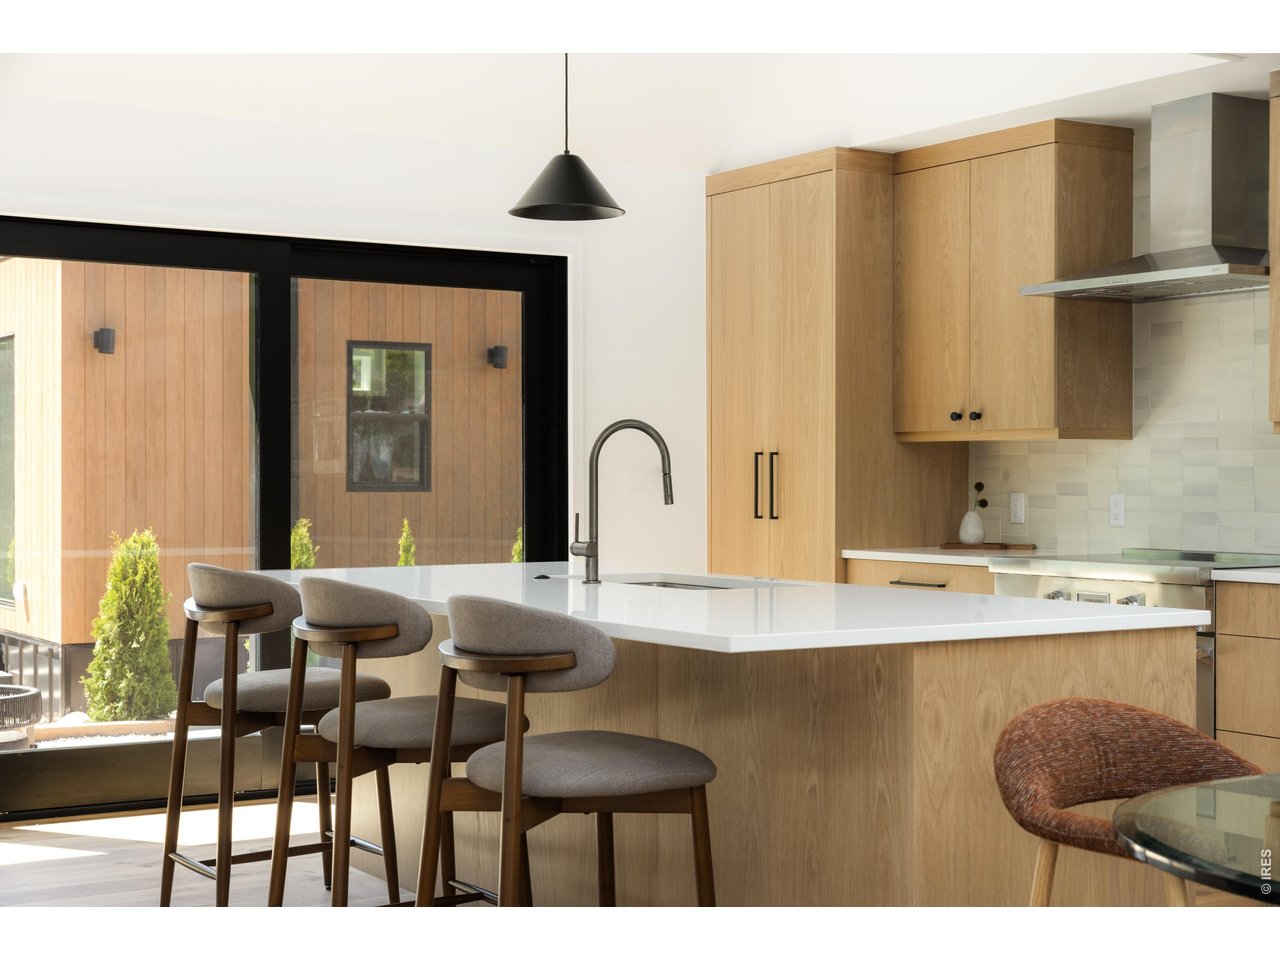
Property photo 1
Property photo 2
Property photo 3
Property photo 4
Property photo 5
5 Beds
5 Baths
3,879 sqft

$3,395,000

1760 Hawthorn Pl, Boulder CO, 80304

Price per sqft$875.23
Built in1981
Property size3,879 sqft
Property typeResidential
Courtesy of Compass - Boulder, The Zach Zeldner Team Listing Contact: 7204807650

Overview

Active

Listed Jul 29, 2026

Updated 24h ago

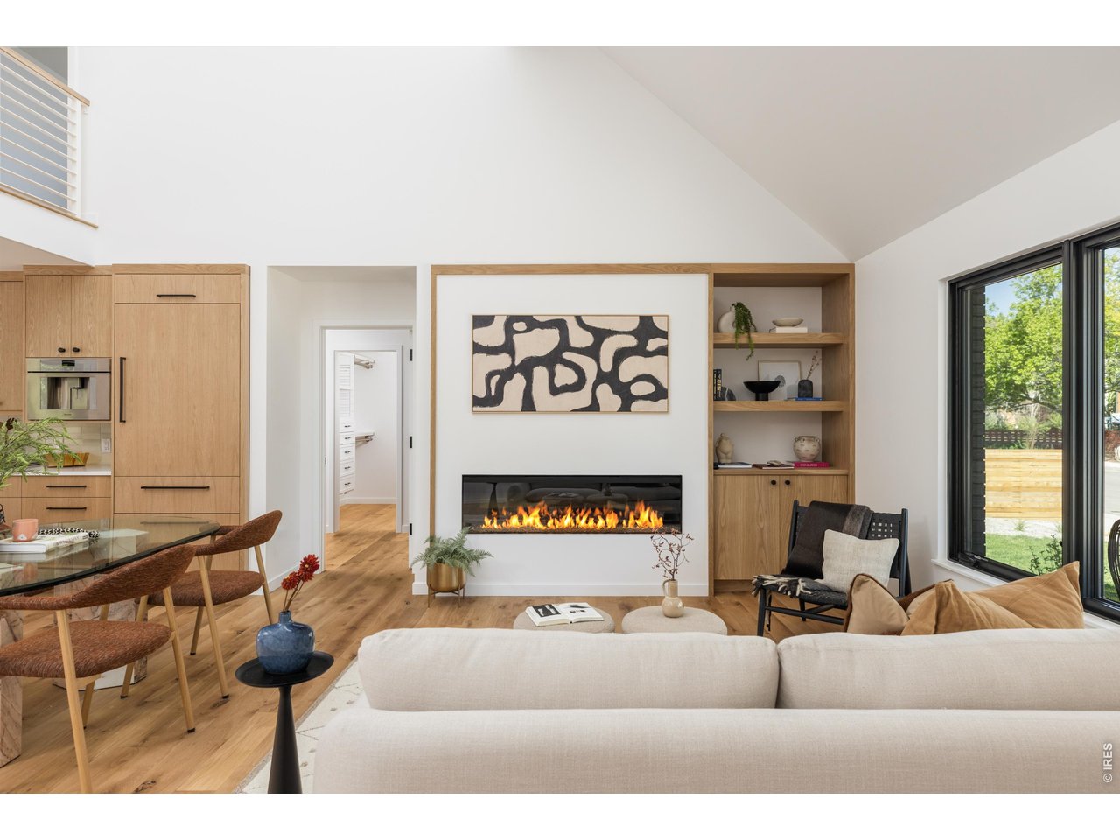
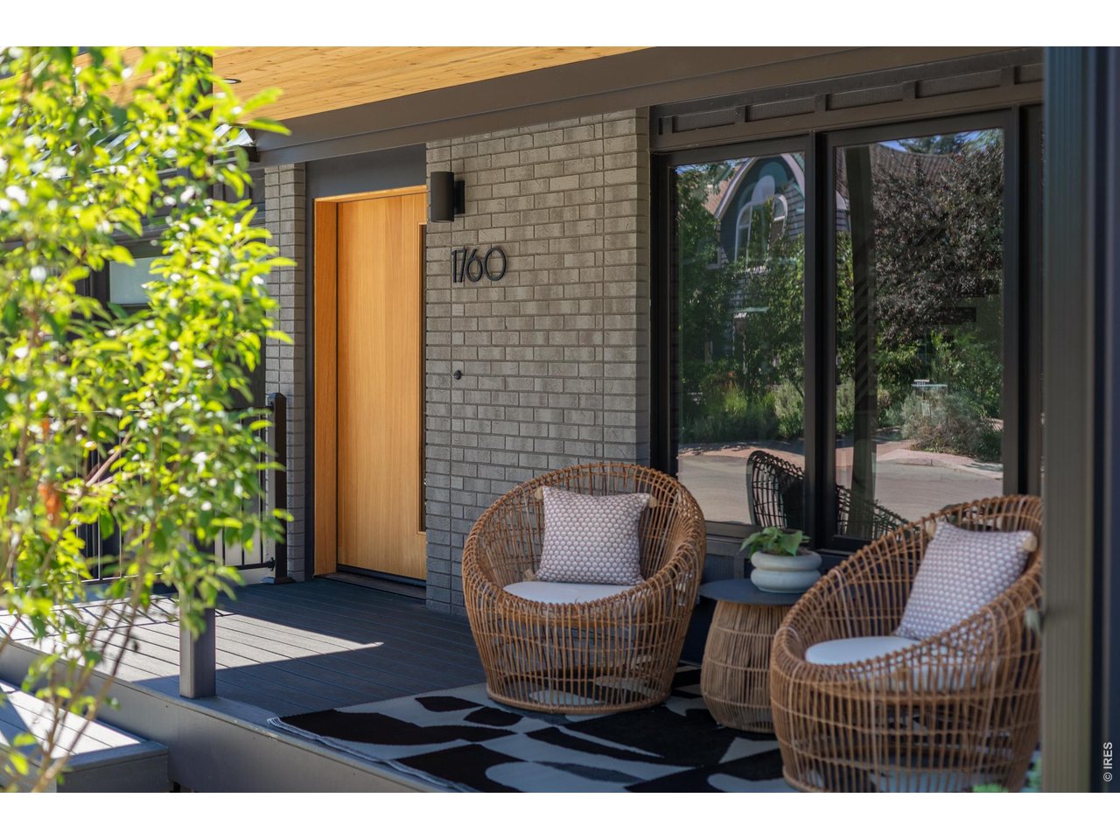
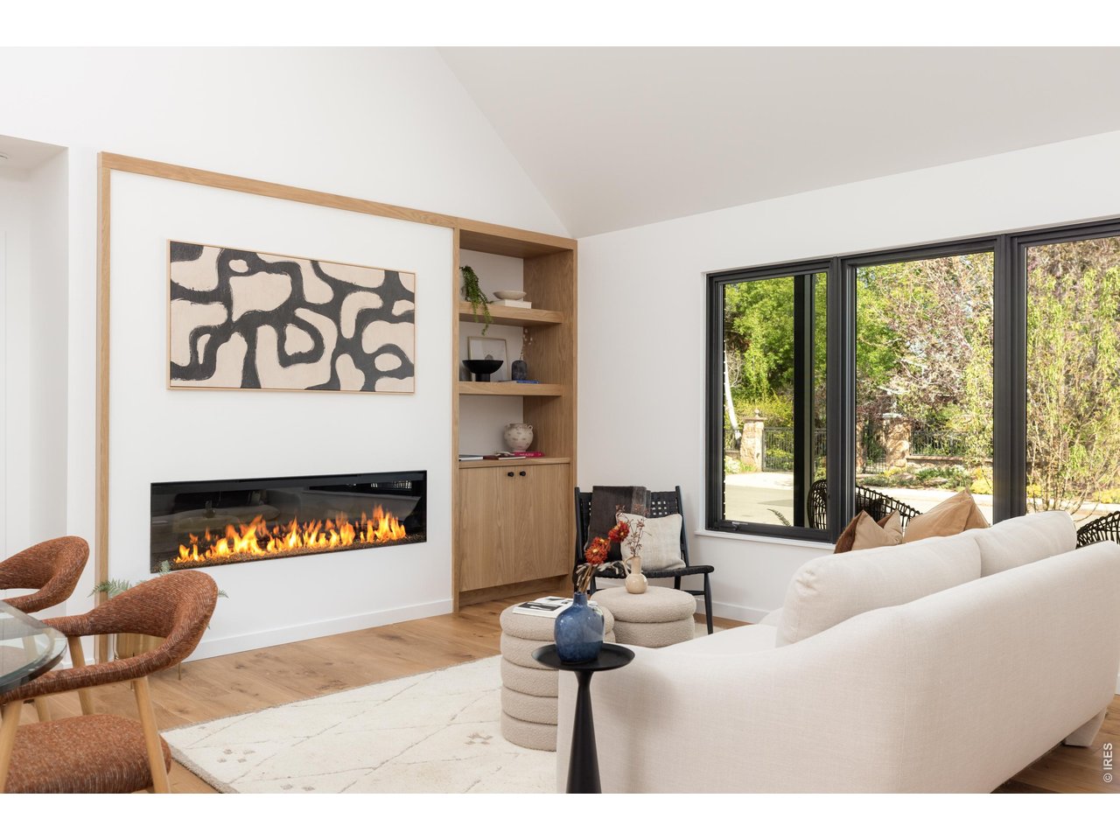
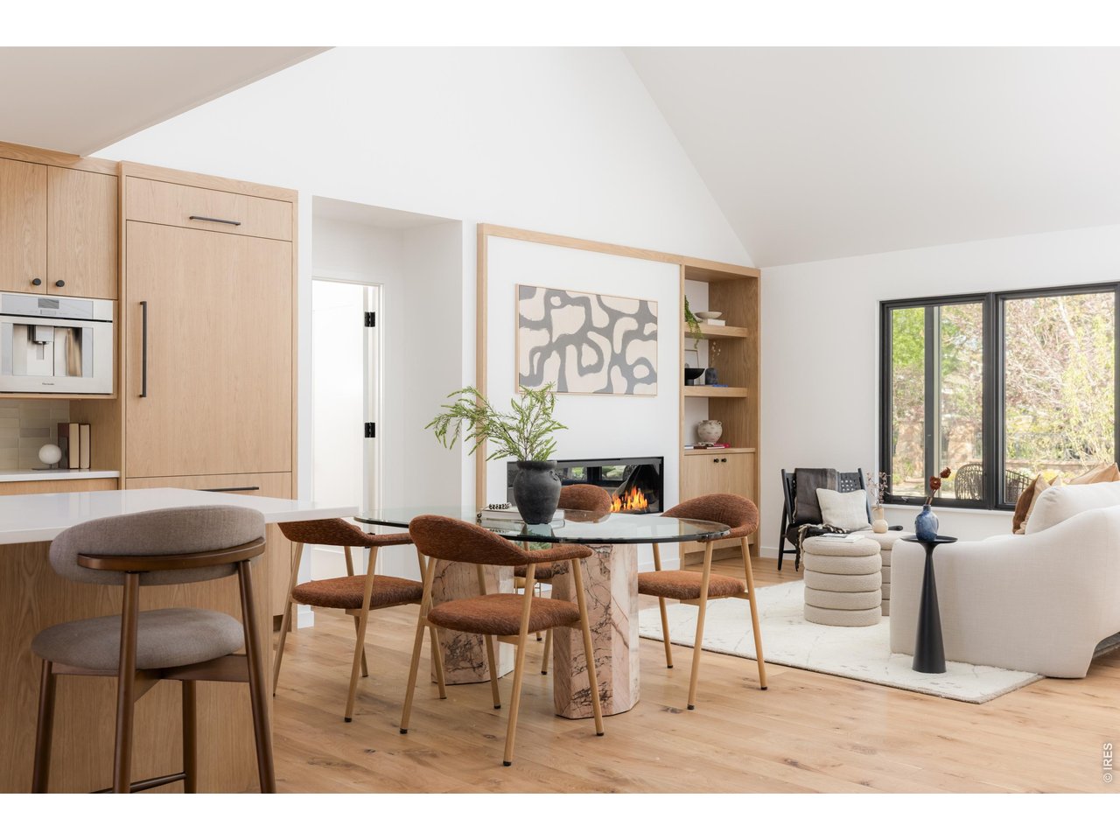
Fully remodeled in 2026 with a complete down-to-the-studs renovation and expansion, 1760 Hawthorn Place offers a turn-key opportunity on a quiet street in highly sought-after North Boulder. This 5-bedroom, 5-bathroom home features an open-concept layout with double-height ceilings, abundant natural light, skylights, and white oak hardwood floors throughout. A detached 511 sq ft ADU from Olerra provides a fully independent living space with a full kitchen, bathroom, living area, and integrated sleeping space, built with a steel frame and designed for energy efficiency and fire resistance, ideal for guests, multigenerational living, rental income, or a private office. In the main home, the kitchen is centered around a large island with custom cabinetry and flows seamlessly into the living and dining areas, with expansive sliding glass doors opening to a private, fully fenced backyard designed for indoor-outdoor living, complete with a patio, fire pit, and grill area. The main-level primary suite includes vaulted ceilings and a spa-like bathroom, while upstairs offers two en-suite bedrooms with vaulted ceilings and built-in desk niches. The finished lower level adds two additional bedrooms, a spacious rec room, oversized laundry, and storage. Additional features include an attached 2-car garage with EV rough-in, new mechanical systems, energy-efficient windows, updated plumbing and electrical, and professionally designed landscaping from Evoke. Located near Ideal Market, North Boulder Recreation Center, Growing Gardens, parks, and trails, this home offers modern construction, flexible living, and an exceptional North Boulder location.

$22,587/mo

Est. mortgage payment based on a $3,395,000 home price.

All estimates are provided by Luxury Presence for informational purposes only. Actual amounts may vary.

Additional information

MLS® ID
1065258

Interior Features

Bedrooms
5
Bathrooms
5
Fireplace
Yes
Cooling
Yes
Heating
Yes
Basement
Yes

Exterior Features

Lot Size
0.2 Acres

Other Property Details

Taxes
$7,456
Tax Frequency
Annually
Garage
Yes
View
Yes
MLS provider logo

Listings courtesy of Information and Real Estate Services, LLC (IRES) as distributed by MLS GRID

All information deemed reliable but not guaranteed and should be independently verified. All properties are subject to prior sale, change or withdrawal. Neither listing broker(s) nor Anne Wells shall be responsible for any typographical errors, misinformation, misprints and shall be held totally harmless. Properties displayed may be listed or sold by various participants in the MLS. 

Based on information submitted to the MLS GRID as of 6:12 AM UTC on 9/19/2026. All data is obtained from various sources and may not have been verified by broker or MLS GRID. Supplied Open House Information is subject to change without notice. All information should be independently reviewed and verified for accuracy. Properties may or may not be listed by the office/agent presenting the information.

©2026 Information and Real Estate Services, LLC (IRES). All rights reserved.

DMCA Notice 

Powered by Luxury Presence