Property photo 1
Property photo 2
Property photo 3
Property photo 4
Property photo 5
3 Beds
3 Baths
1,702 sqft

$1,950,000

2126 Pearl St C, Boulder CO, 80302

Price per sqft$1,145.71
Built in2020
Property size1,702 sqft
Property typeCondominium
Courtesy of milehimodern - Boulder, John McElveen Listing Contact: 3038187500

Overview

Under contract

Active/backup

Listed Aug 24, 2026

Updated 5 days ago

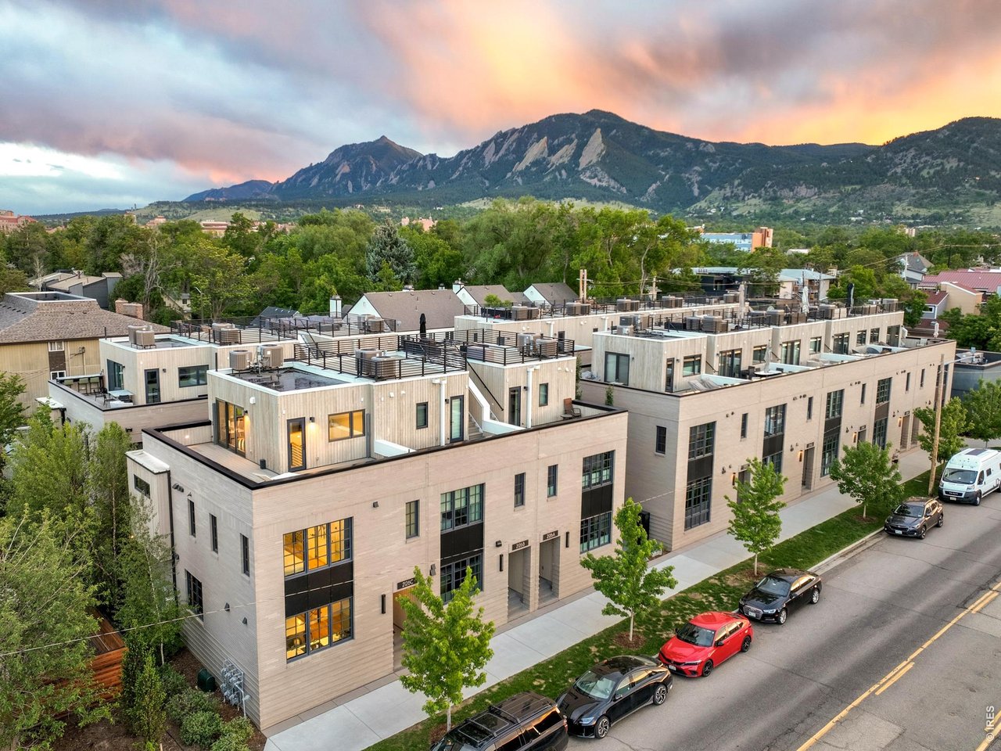
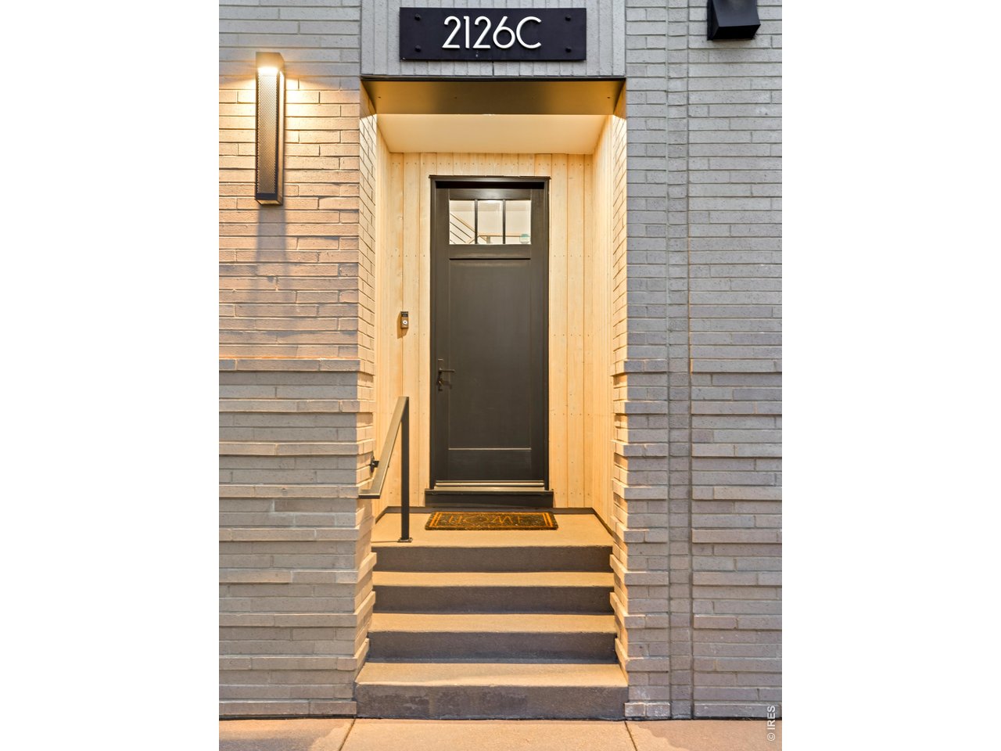
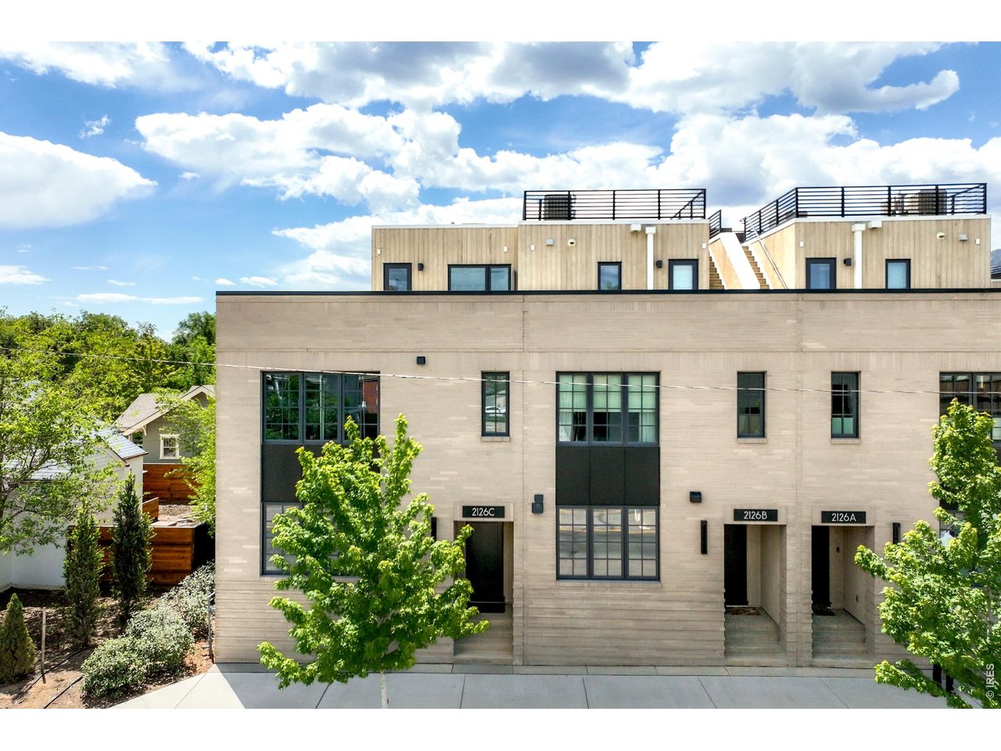
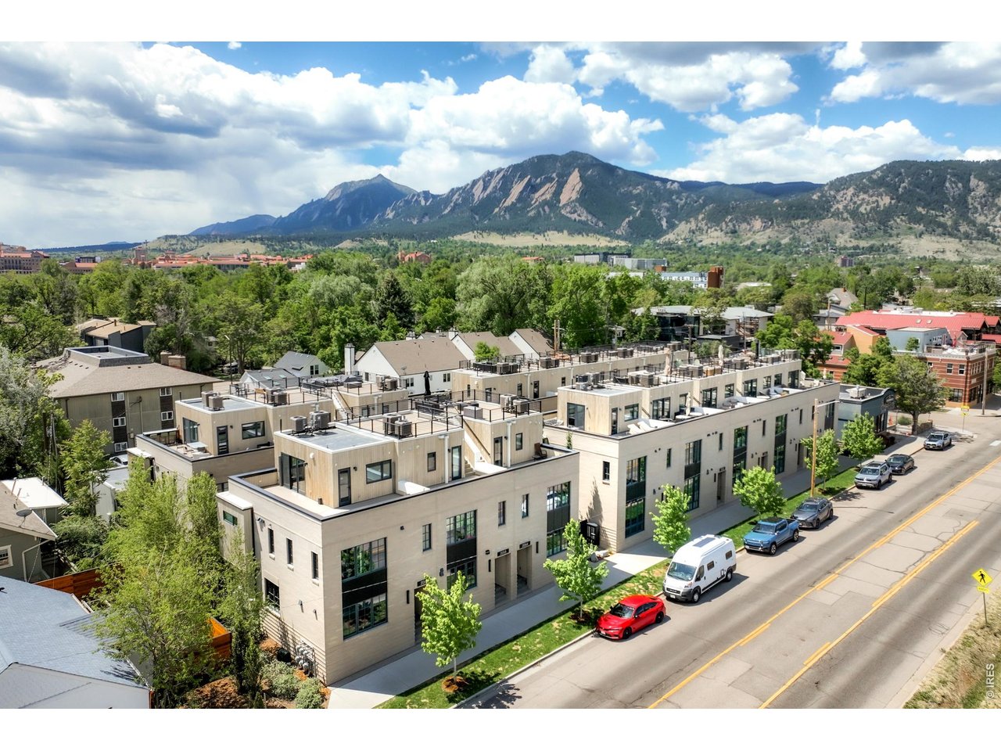
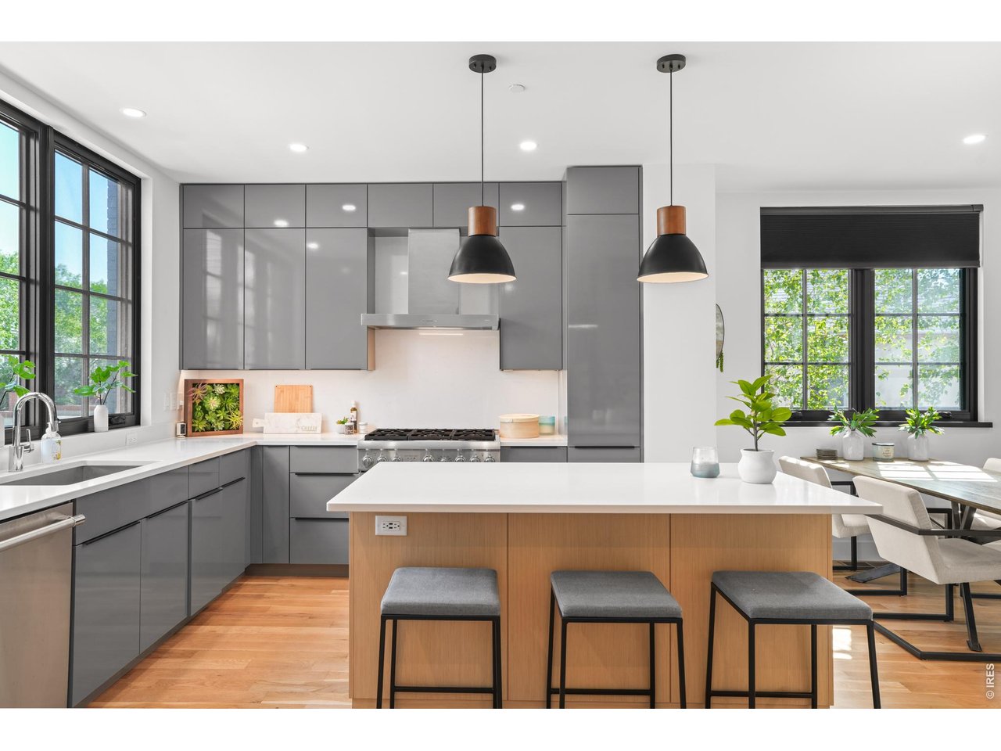
A turnkey, fully furnished urban sanctuary on Pearl Street, offering effortless access to restaurants, shops, Spruce Pool and nearby trails. This sophisticated, wider end-unit features an exceptionally livable floorplan designed for low-maintenance living, with abundant natural light enhanced by additional windows and long, open sightlines. This Scandinavian-inspired residence enjoys an unobstructed view from the kitchen through to Spruce Street. A proper foyer welcomes residents into the open main level, where a reconfigured living room with sliding glass doors flows to a private, fenced patio. The modern kitchen is appointed with Thermador stainless steel appliances, sleek cabinetry and a center island with seating. A spacious storage area beneath the staircase adds practical room for suitcases and belongings. A dedicated home office nook thoughtfully completes the main level. All three bedrooms are situated together on the second floor, with the primary suite offering king-size proportions, an en-suite bath and a walk-in closet with custom built-ins. Crowning the residence, a versatile third-level loft with a wet bar opens onto a private wraparound deck featuring retractable privacy screens and sweeping 360-degree views of Boulder's iconic landscape. A whole-house humidifier, Ring alarm system, included Room & Board furnishings and a detached one-car garage + additional tandem parking space complete this residence within a secure community.

$12,973/mo

Est. mortgage payment based on a $1,950,000 home price.

All estimates are provided by Luxury Presence for informational purposes only. Actual amounts may vary.

Additional information

MLS® ID
1067031

Interior Features

Bedrooms
3
Bathrooms
3
Cooling
Yes
Heating
Yes
Basement
No

Exterior Features

Lot Size
0.24 Acres

Other Property Details

Taxes
$10,866
Tax Frequency
Annually
Association Fee Frequency
Monthly
Garage
Yes
View
Yes
Pets Allowed
Yes
MLS provider logo

Listings courtesy of Information and Real Estate Services, LLC (IRES) as distributed by MLS GRID

All information deemed reliable but not guaranteed and should be independently verified. All properties are subject to prior sale, change or withdrawal. Neither listing broker(s) nor Anne Wells shall be responsible for any typographical errors, misinformation, misprints and shall be held totally harmless. Properties displayed may be listed or sold by various participants in the MLS. 

Based on information submitted to the MLS GRID as of 4:14 AM UTC on 9/15/2026. All data is obtained from various sources and may not have been verified by broker or MLS GRID. Supplied Open House Information is subject to change without notice. All information should be independently reviewed and verified for accuracy. Properties may or may not be listed by the office/agent presenting the information.

©2026 Information and Real Estate Services, LLC (IRES). All rights reserved.

DMCA Notice 

Powered by Luxury Presence