Property photo 1
Property photo 2
Property photo 3
Property photo 4
Property photo 5
5 Beds
6 Baths
6,187 sqft

$3,675,000

3135 11th St, Boulder CO, 80304

Price per sqft$593.99
Built in2005
Property size6,187 sqft
Property typeResidential
Courtesy of NexStep Real Estate Group, Ryan Sondrup Listing Contact: 9706721129

Overview

Active

Listed Mar 8, 2026

Updated 2 weeks ago

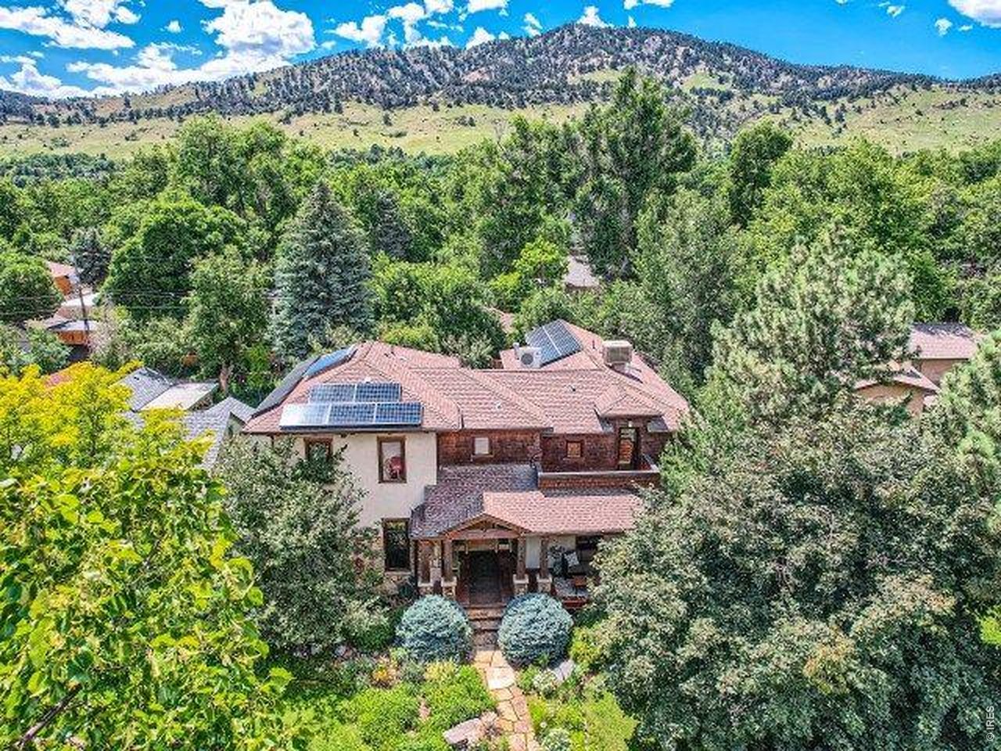
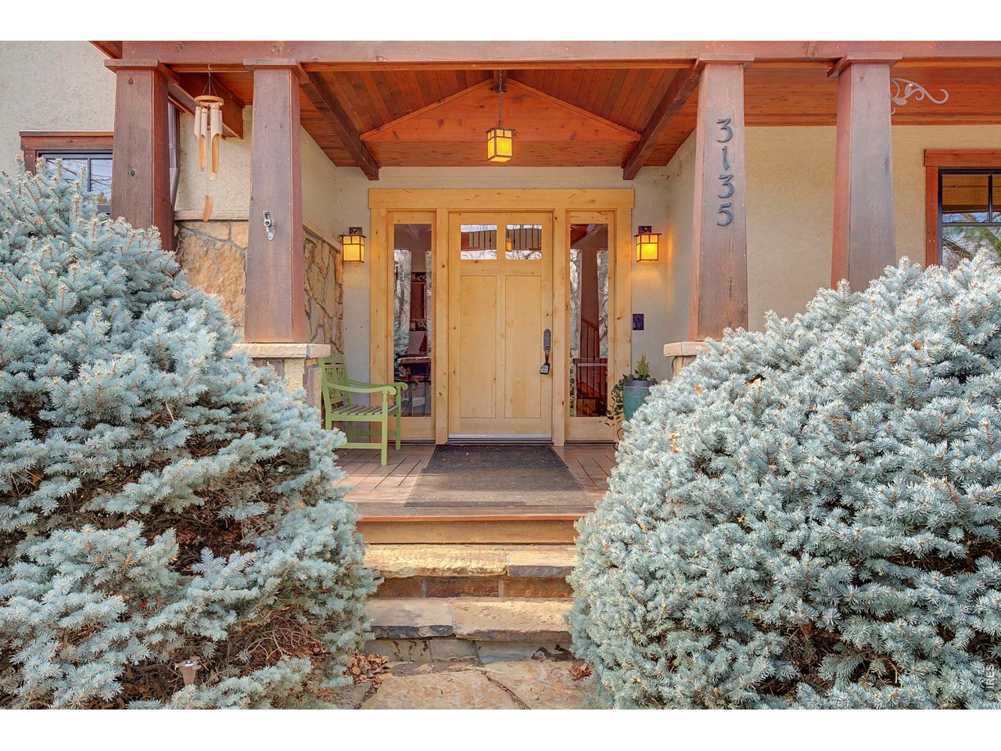
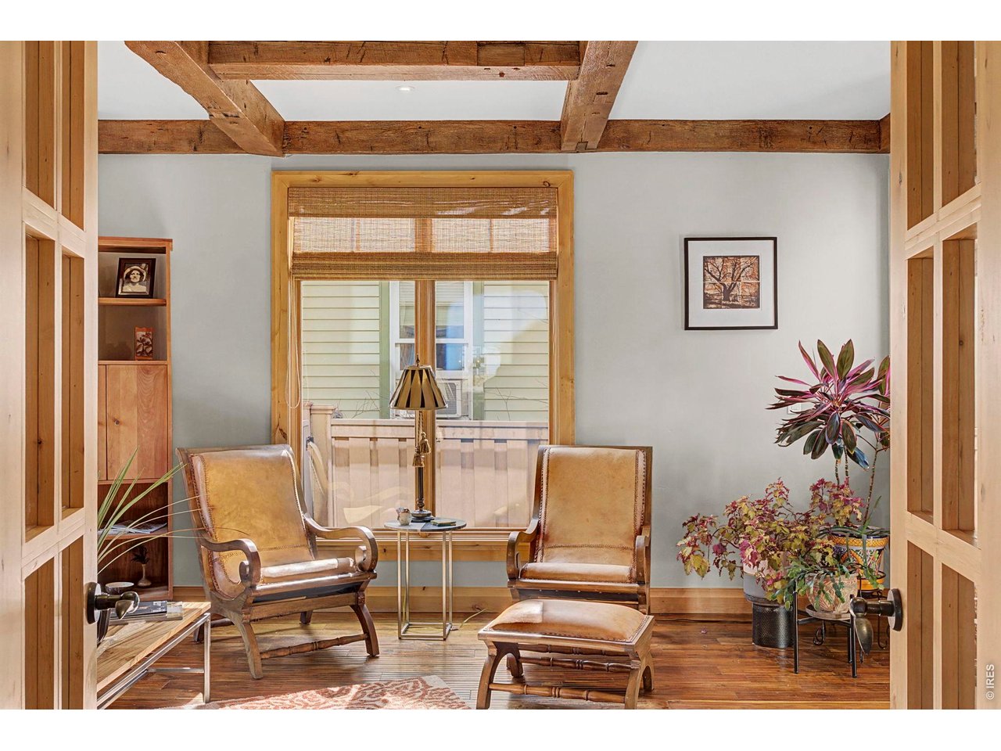
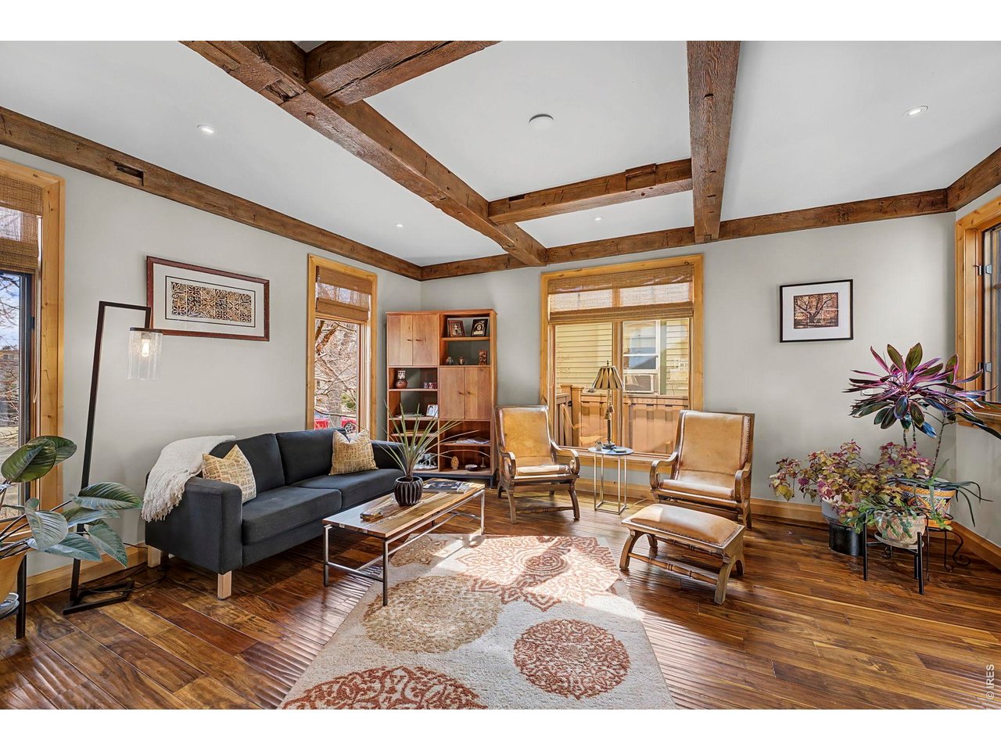
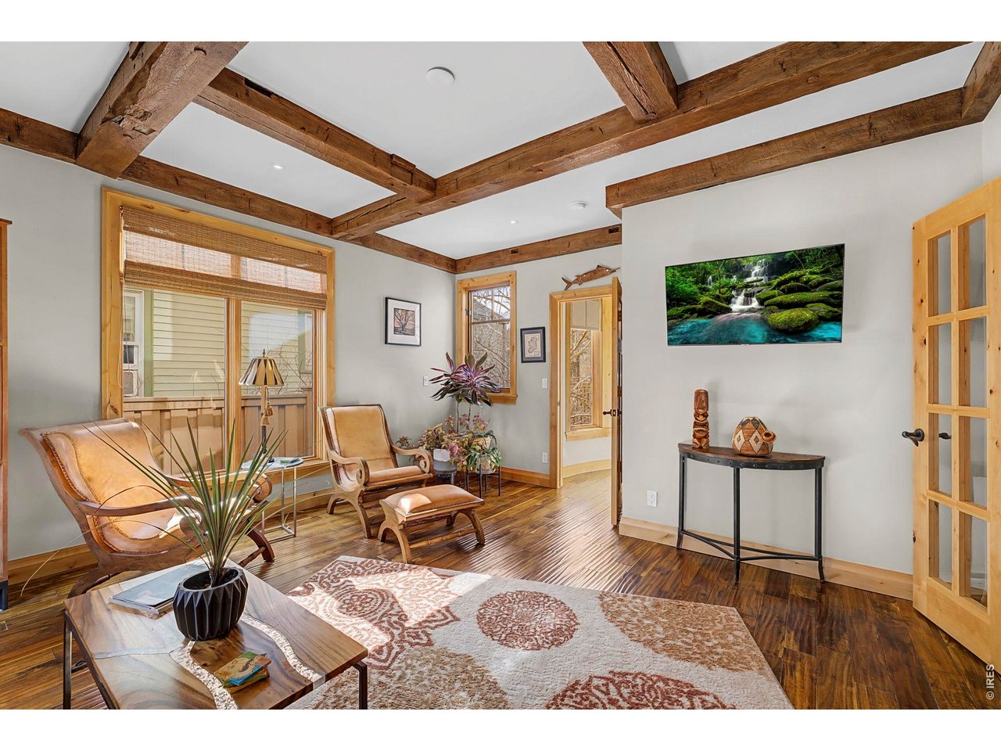
Luxury Living in Boulder's Coveted Newlands Neighborhood. Just minutes from downtown Boulder and the foothills, this custom-designed home blends exceptional craftsmanship with modern luxury. Brazilian teak floors, custom granite, stone, and knotty alder woodwork elevate the interiors, while vaulted ceilings and skylights create an airy, light-filled ambiance. The main level boasts a formal dining room, gourmet inspired kitchen with butler's pantry, home office/bedroom, spacious mudroom, and a private studio with a half bath. The inviting family room features a stunning stone gas fireplace with an antique barn timber mantel. The primary suite offers a private deck with foothill views, a gas fireplace, and a spa-like bath with a jetted tub, steam shower, and custom closet. Upstairs, a sun-room with mountain views, guest suite with en-suite bath, private laundry, and a second deck complete the space. Designed for entertainment, the finished basement includes two guest suites with a Jack-and-Jill bath, an expansive media/rec room with a wet bar, mini-fridge, fireplace, built-ins, and a drop-down movie screen, plus a private entrance and secret storage. Cutting-edge mechanical and solar systems ensure comfort and efficiency, including two sump pumps, a backup generator, whole-house water and air purification, radiant heat, and a swamp cooler. The backyard is a private retreat with a trellised patio, custom gas firepit, greenhouse, and raised garden boxes. The oversized heated two-car garage offers ample storage.This extraordinary home in Newlands offers luxury, sustainability, and prime location-schedule your tour today!

$24,450/mo

Est. mortgage payment based on a $3,675,000 home price.

All estimates are provided by Luxury Presence for informational purposes only. Actual amounts may vary.

Additional information

MLS® ID
1053294

Interior Features

Bedrooms
5
Bathrooms
6
Fireplace
Yes
Cooling
Yes
Heating
Yes
Basement
No

Exterior Features

Lot Size
0.22 Acres

Other Property Details

Taxes
$26,458
Tax Frequency
Annually
Garage
Yes
View
Yes
MLS provider logo

Listings courtesy of Information and Real Estate Services, LLC (IRES) as distributed by MLS GRID

All information deemed reliable but not guaranteed and should be independently verified. All properties are subject to prior sale, change or withdrawal. Neither listing broker(s) nor Anne Wells shall be responsible for any typographical errors, misinformation, misprints and shall be held totally harmless. Properties displayed may be listed or sold by various participants in the MLS. 

Based on information submitted to the MLS GRID as of 5:10 AM UTC on 9/2/2026. All data is obtained from various sources and may not have been verified by broker or MLS GRID. Supplied Open House Information is subject to change without notice. All information should be independently reviewed and verified for accuracy. Properties may or may not be listed by the office/agent presenting the information.

©2026 Information and Real Estate Services, LLC (IRES). All rights reserved.

DMCA Notice 

Powered by Luxury Presence