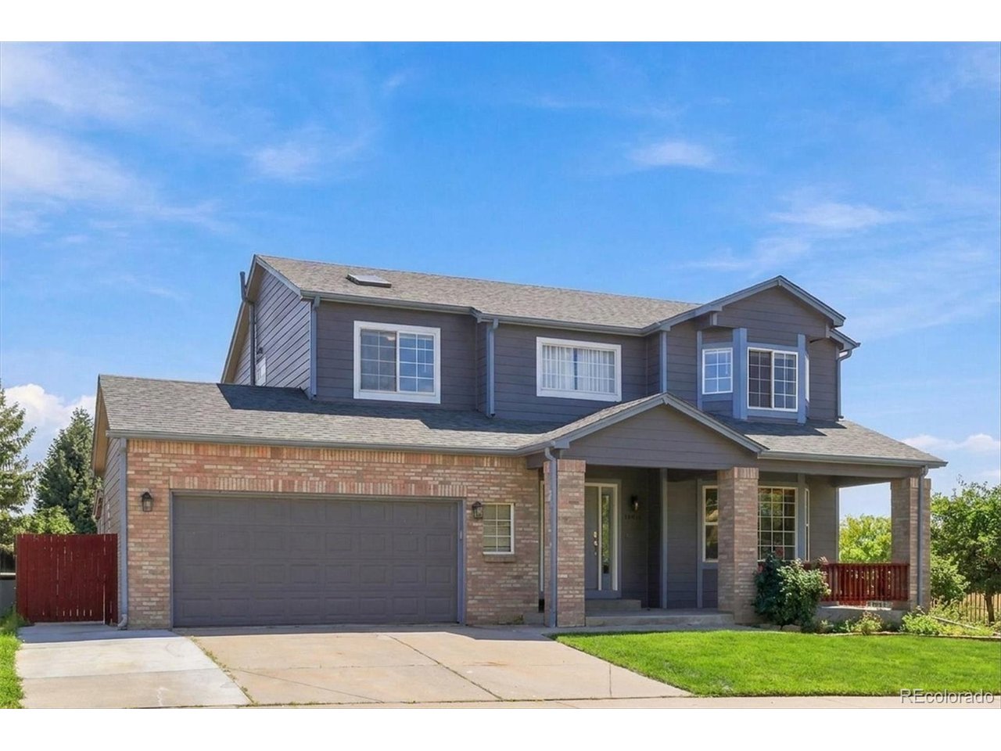
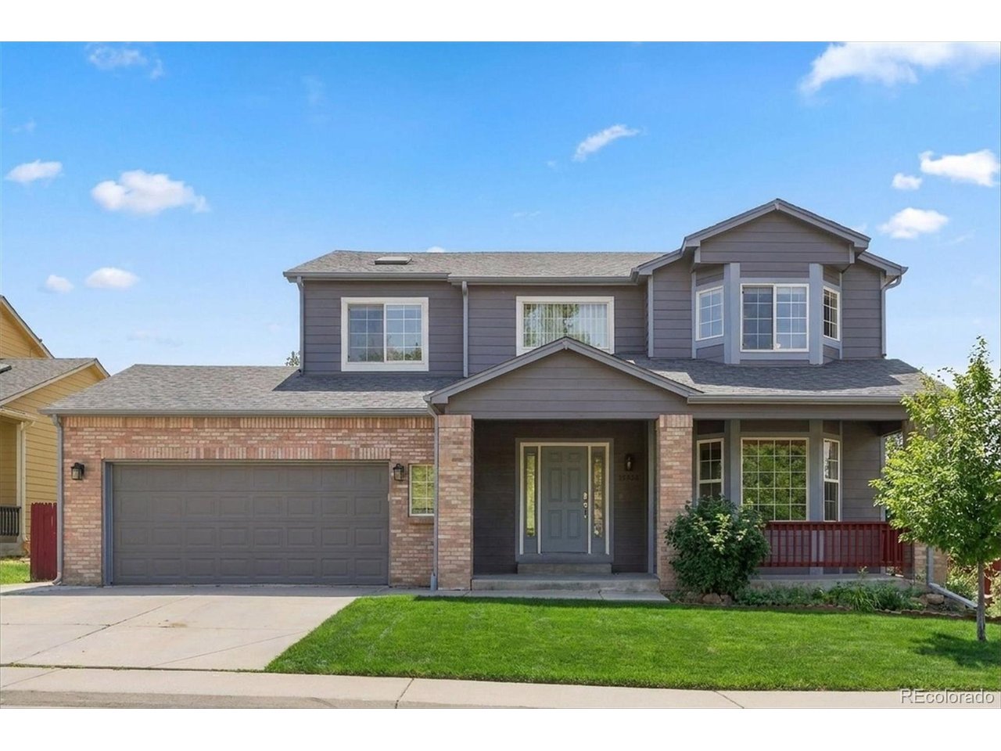
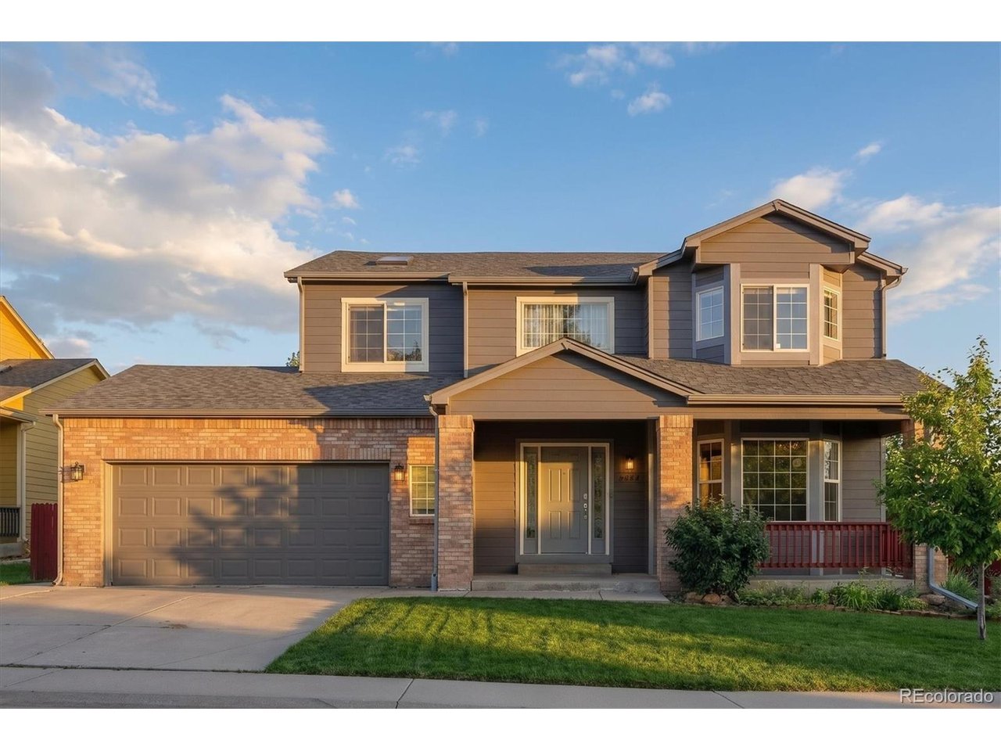
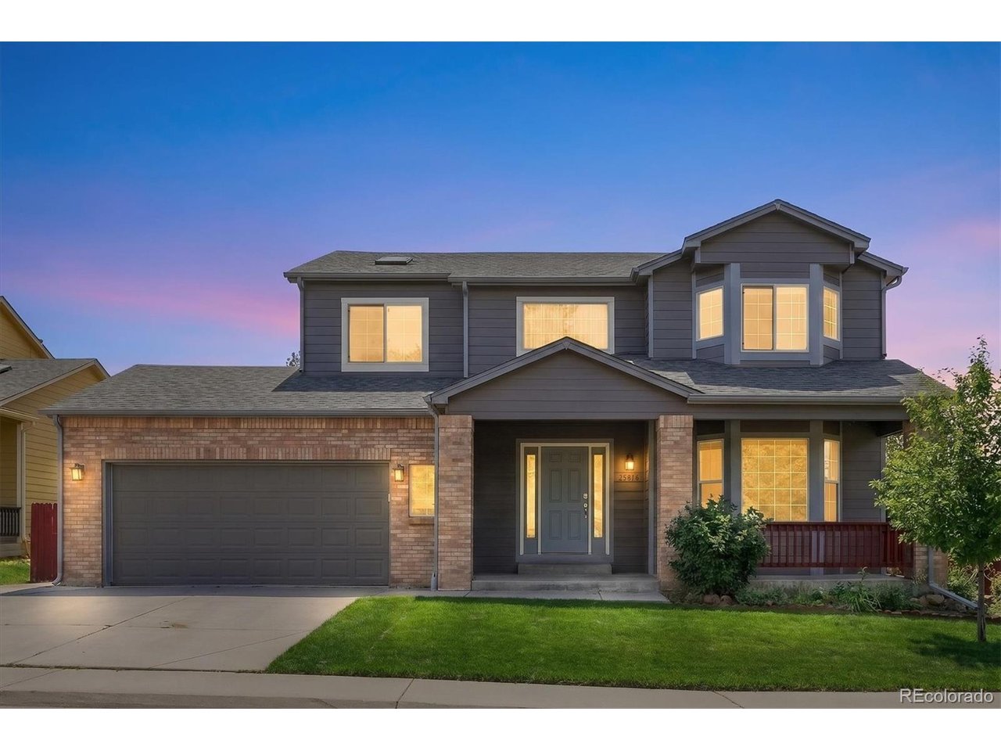
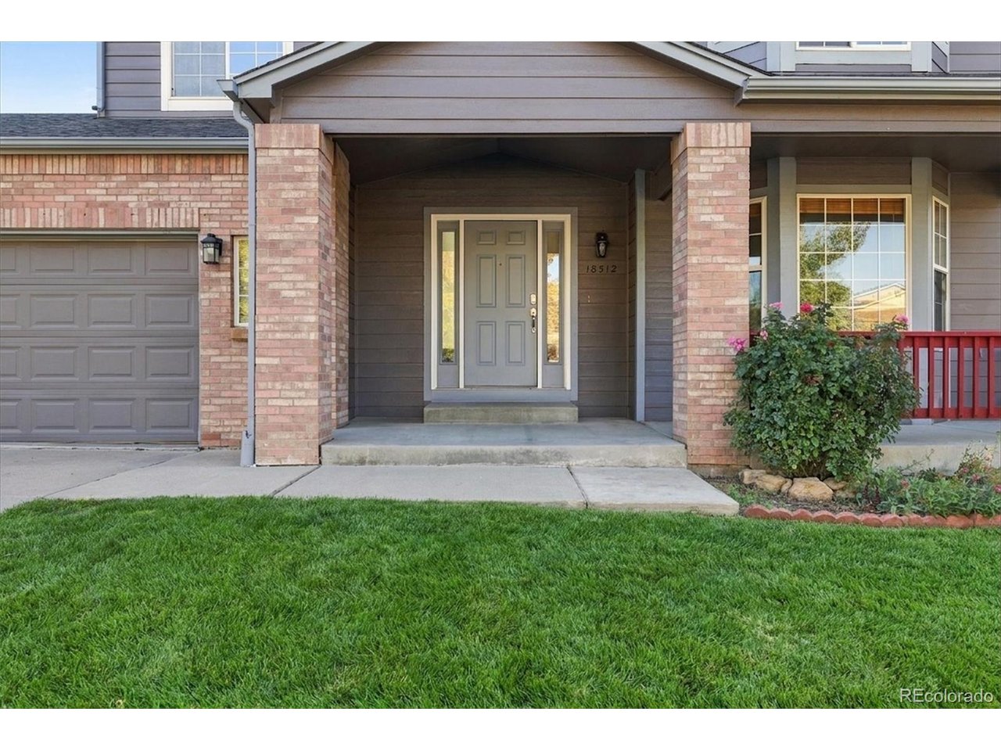
Property photo 1
Property photo 2
Property photo 3
Property photo 4
Property photo 5
5 Beds
4 Baths
3,131 sqft

$649,999

18512 E Bates Dr, Aurora CO, 80013

Price per sqft$207.60
Built in2001
Property size3,131 sqft
Property typeResidential
Courtesy of Equity Colorado Real Estate, Katelynn Tran Listing Contact: [email protected],303-931-9189

Overview

Active

Listed Oct 16, 2026

Updated 4h ago

Welcome to 18512 E Bates Drive, Aurora! Situated on a desirable corner lot, this spacious home offers a functional layout, timeless finishes, and versatile living spaces to suit a variety of lifestyles. Hardwood flooring extends throughout the main and upper levels, creating a warm and inviting atmosphere. The main level features welcoming living and dining areas, a spacious family room with a cozy fireplace, and a well appointed kitchen complete with granite countertops and stainless steel appliances. Upstairs, the primary suite features a newly updated shower, while additional bedrooms and a versatile loft provide flexible space for a home office, study, or relaxation area. The fully finished basement offers exceptional versatility, featuring a second full kitchen, two bedrooms, and a full bathroom. This additional living space is ideal for multigenerational living, extended-stay guests, or a variety of other needs. Recent updates include a new water heater and microwave in 2026, a roof and exterior paint completed in 2023, and a radon mitigation system. Additional highlights include garage storage, an EV charging outlet, and a fenced backyard with mature trees and a covered porch perfect for relaxing or entertaining. All appliances are included for added convenience. With generous living space, valuable updates, and a flexible floor plan, this home offers comfort, functionality, and versatility in a convenient Aurora location. Don't miss the opportunity to appreciate everything this home has to offer! Schedule your private showing today and come see it for yourself.

$4,324/mo

Est. mortgage payment based on a $649,999 home price.

All estimates are provided by Luxury Presence for informational purposes only. Actual amounts may vary.

Additional information

MLS® ID
7461700

Interior Features

Bedrooms
5
Bathrooms
4
Fireplace
Yes
Cooling
Yes
Heating
Yes
Basement
Yes

Exterior Features

Lot Size
0.12 Acres

Other Property Details

Taxes
$2,955
Tax Frequency
Annually
Association Fee Frequency
Yearly
Garage
Yes
MLS provider logo

Listings courtesy of Information and Real Estate Services, LLC (IRES) as distributed by MLS GRID

All information deemed reliable but not guaranteed and should be independently verified. All properties are subject to prior sale, change or withdrawal. Neither listing broker(s) nor Anne Wells shall be responsible for any typographical errors, misinformation, misprints and shall be held totally harmless. Properties displayed may be listed or sold by various participants in the MLS. 

Based on information submitted to the MLS GRID as of 3:58 AM UTC on 10/18/2026. All data is obtained from various sources and may not have been verified by broker or MLS GRID. Supplied Open House Information is subject to change without notice. All information should be independently reviewed and verified for accuracy. Properties may or may not be listed by the office/agent presenting the information.

©2026 Information and Real Estate Services, LLC (IRES). All rights reserved.

DMCA Notice 

Powered by Luxury Presence