Property photo 1
Property photo 2
Property photo 3
Property photo 4
Property photo 5
4 Beds
3 Baths
2,476 sqft

$1,549,000

3540 19th St, Boulder CO, 80304

Price per sqft$625.61
Built in1992
Property size2,476 sqft
Property typeResidential
Courtesy of RE/MAX Professionals, Jennifer Crow Listing Contact: [email protected],720-987-8535

Overview

Active

Listed Sep 16, 2026

Updated 2 days ago

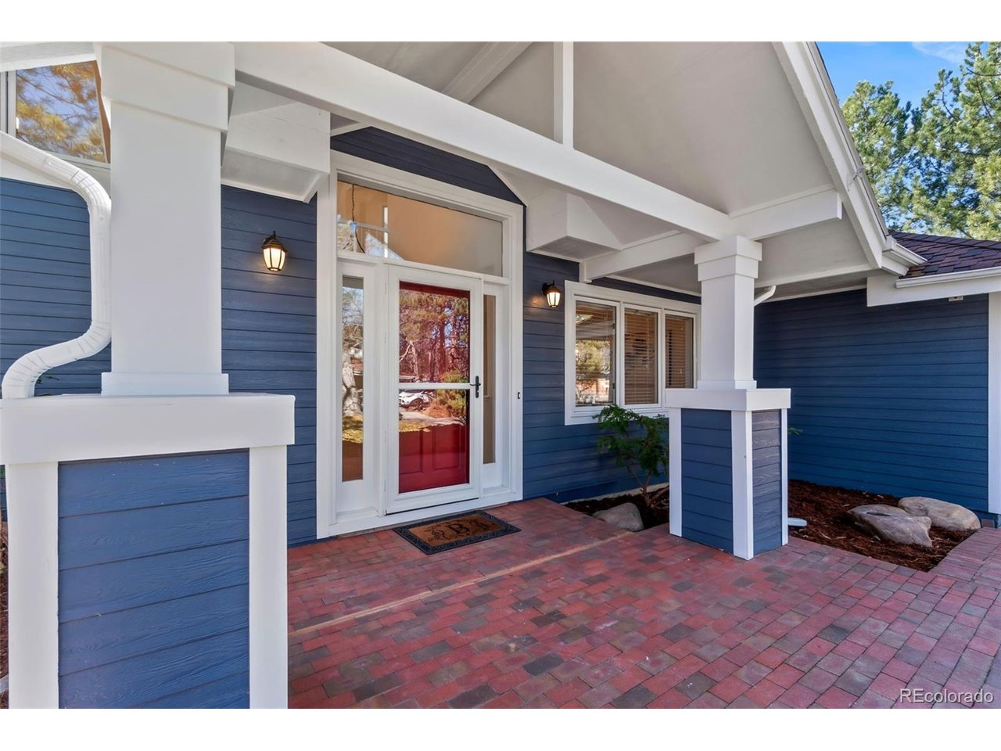
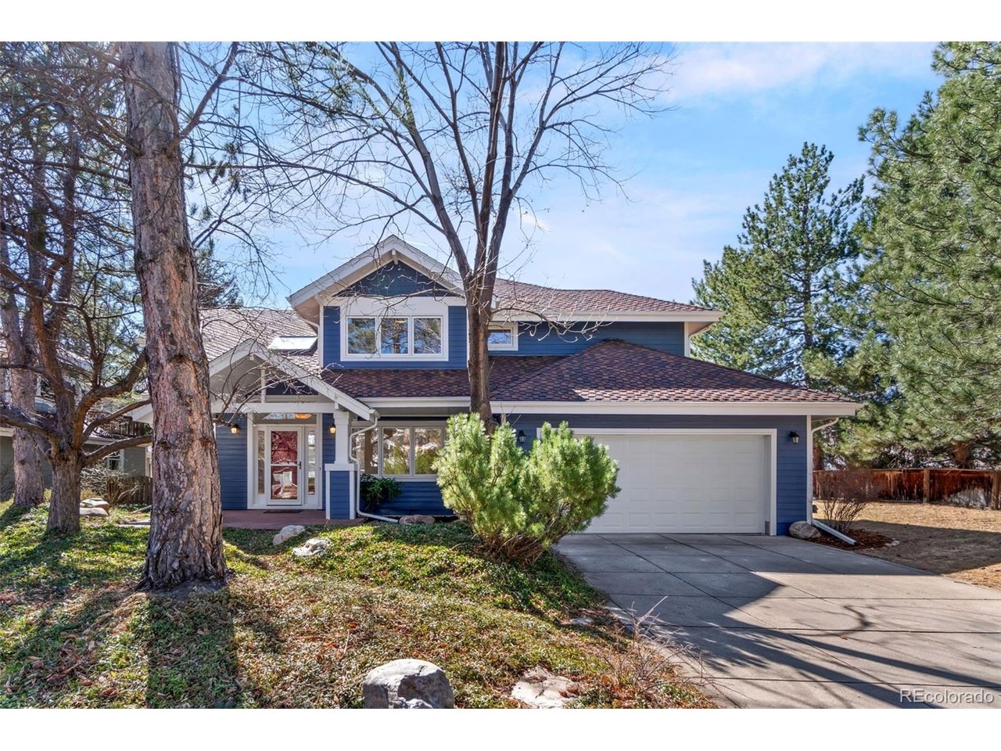
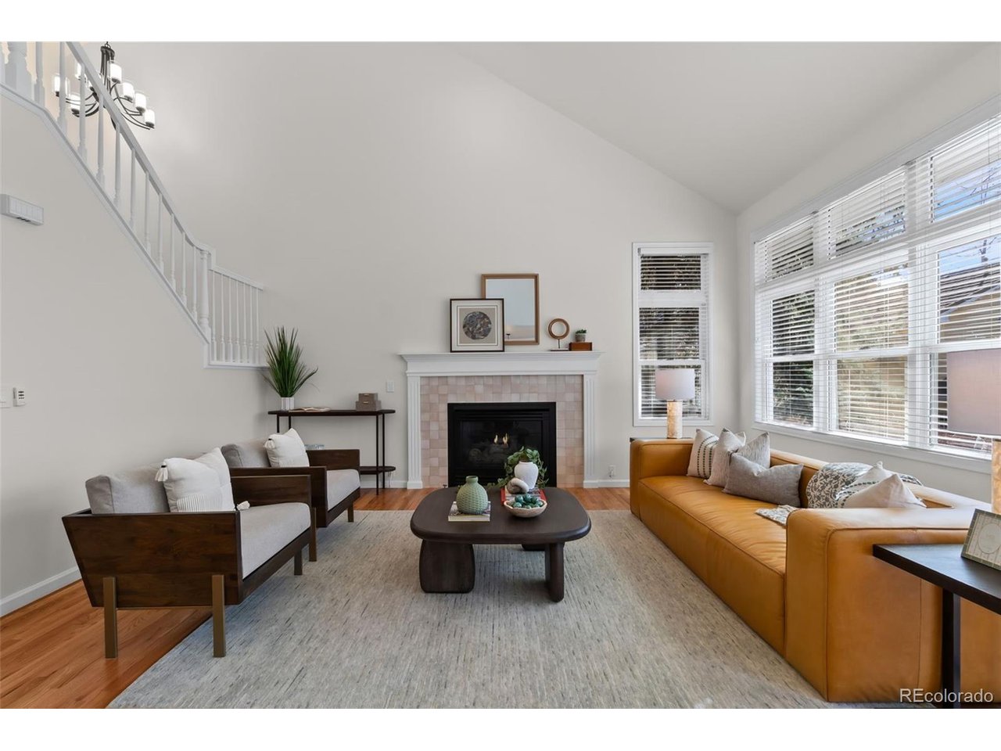
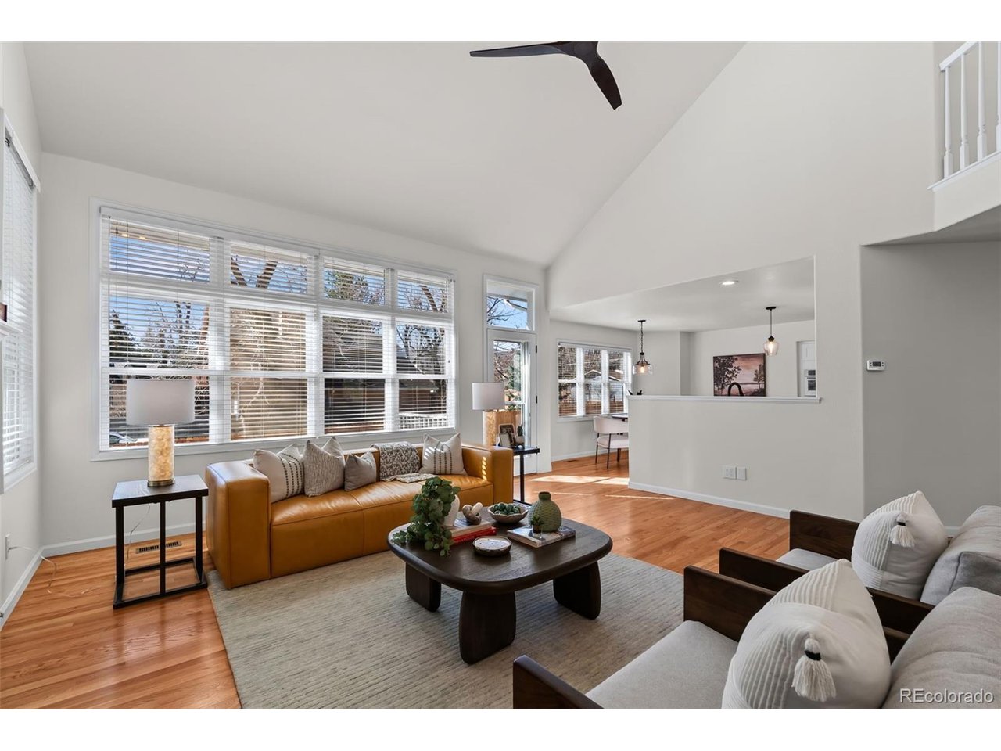
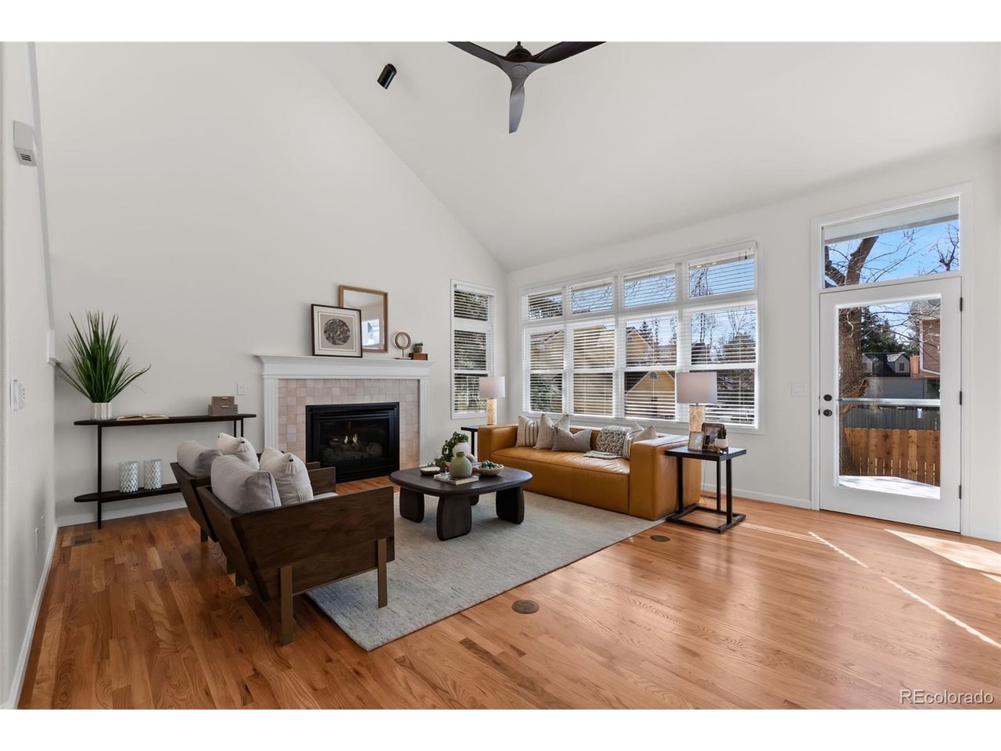
Beautifully remodeled and full of charm, this move-in-ready 4-bedroom, 3-bath home offers stylish updates, inviting living spaces, and a layout designed for both comfortable everyday living and effortless entertaining. Recent improvements, including a NEW furnace, NEWER water heater, NEWER A/C unit, new carpet, and fresh interior paint, give the home a crisp, updated feel and make it truly move-in ready. The open floor plan is filled with natural light and thoughtful detail throughout. Vaulted ceilings, a cozy gas fireplace, and large windows create a bright and welcoming living room that flows seamlessly into the beautifully remodeled kitchen. The kitchen is a standout feature, complete with all-new cabinetry, quartz countertops, custom lighting, and new appliances, blending style and function in the heart of the home. Hardwood floors extend through most of the main level, adding warmth and character, while the separate dining room with a beautiful statement light fixture offers the perfect setting for both casual dinners and special gatherings. Upstairs, the spacious primary suite provides a peaceful retreat with a stunning, fully remodeled bath featuring a stylish vanity, large soaking tub, and generous walk-in closet. Two additional bedrooms and a beautifully remodeled secondary bathroom complete the upper level. On the main floor, the fourth bedroom offers exceptional flexibility with sliding door access to the backyard, making it ideal as a guest room, home office, or additional bedroom. A convenient half bath and main-floor laundry add to the home's everyday functionality. The unfinished basement offers excellent storage and exciting potential for future living space, with plenty of windows that bring in natural light. An oversized garage provides extra room for vehicles, tools, toys, and gear. This home combines beautiful upgrades, warmth, and versatility in a way that feels both polished and comfortable. A wonderful opportunity to simply move in and enjoy.

$10,306/mo

Est. mortgage payment based on a $1,549,000 home price.

All estimates are provided by Luxury Presence for informational purposes only. Actual amounts may vary.

Additional information

MLS® ID
7300379

Interior Features

Bedrooms
4
Bathrooms
3
Fireplace
Yes
Cooling
Yes
Heating
Yes
Basement
Yes

Exterior Features

Lot Size
0.17 Acres

Other Property Details

Taxes
$8,724
Tax Frequency
Annually
Garage
Yes
MLS provider logo

Listings courtesy of Information and Real Estate Services, LLC (IRES) as distributed by MLS GRID

All information deemed reliable but not guaranteed and should be independently verified. All properties are subject to prior sale, change or withdrawal. Neither listing broker(s) nor Anne Wells shall be responsible for any typographical errors, misinformation, misprints and shall be held totally harmless. Properties displayed may be listed or sold by various participants in the MLS. 

Based on information submitted to the MLS GRID as of 3:34 AM UTC on 9/18/2026. All data is obtained from various sources and may not have been verified by broker or MLS GRID. Supplied Open House Information is subject to change without notice. All information should be independently reviewed and verified for accuracy. Properties may or may not be listed by the office/agent presenting the information.

©2026 Information and Real Estate Services, LLC (IRES). All rights reserved.

DMCA Notice 

Powered by Luxury Presence