Leave a Message

Thank you for your message. I will be in touch with you shortly.

1309 Judson St
1309 Judson St
1309 Judson St
1309 Judson St
1309 Judson St
1309 Judson St
1309 Judson St
1309 Judson St
1309 Judson St
1309 Judson St
1309 Judson St
1309 Judson St
1309 Judson St
SEE ALL PHOTOS
1309 Judson St
1309 Judson St
1309 Judson St
1309 Judson St
1309 Judson St
1309 Judson St
1309 Judson St
1309 Judson St
1309 Judson St
1309 Judson St
1309 Judson St
1309 Judson St
1309 Judson St
Courtesy of , Joshua Mercier Listing Contact: 7206003803 
Sold

1309 Judson St

1309 Judson St, Longmont, CO 80501

$497,900
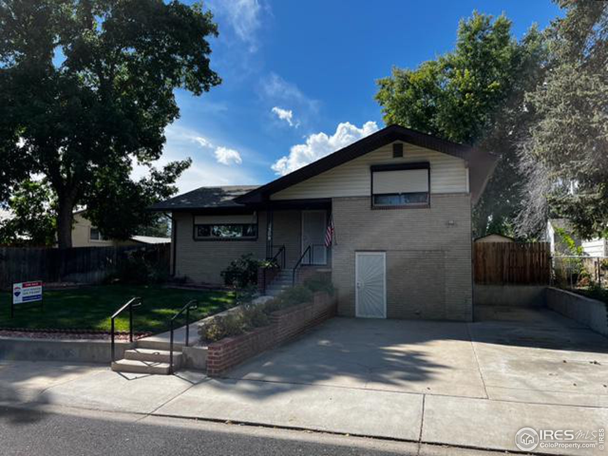
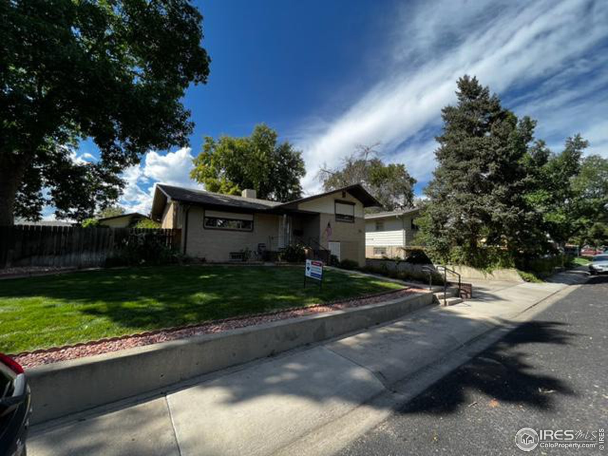
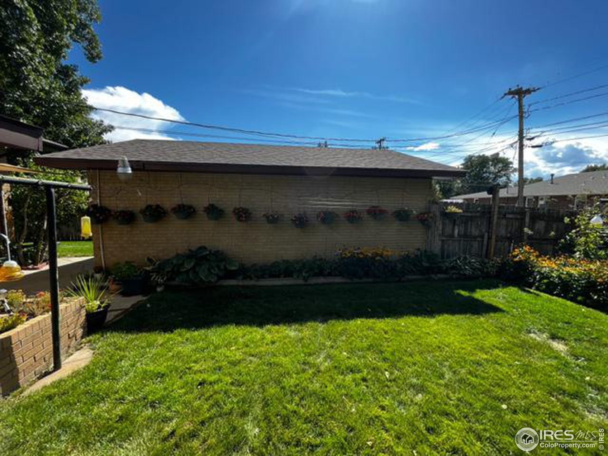
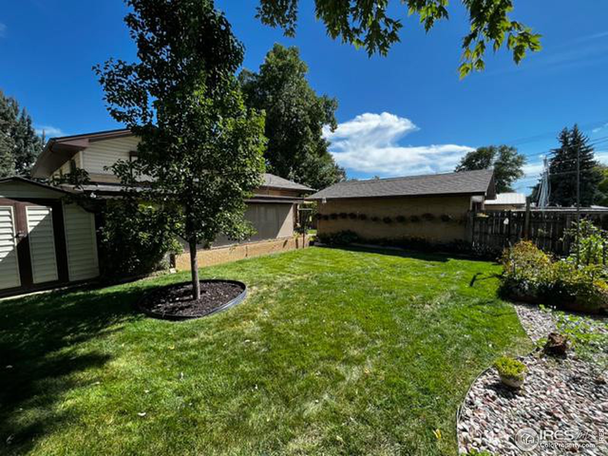
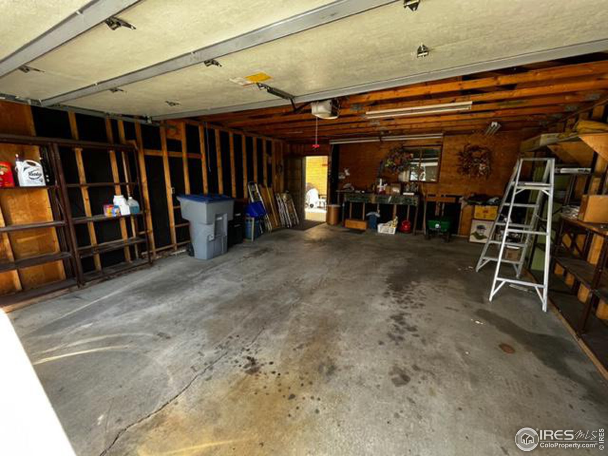
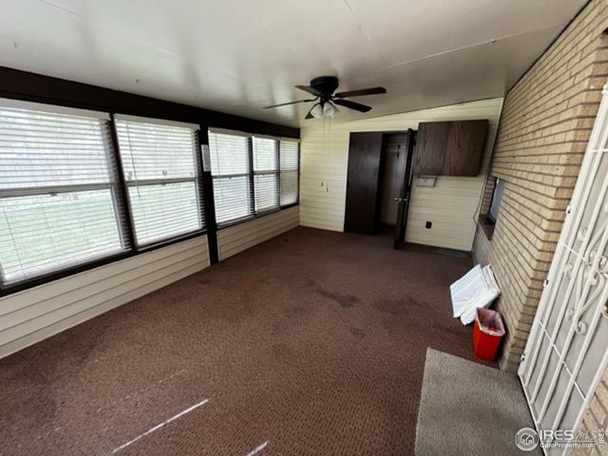
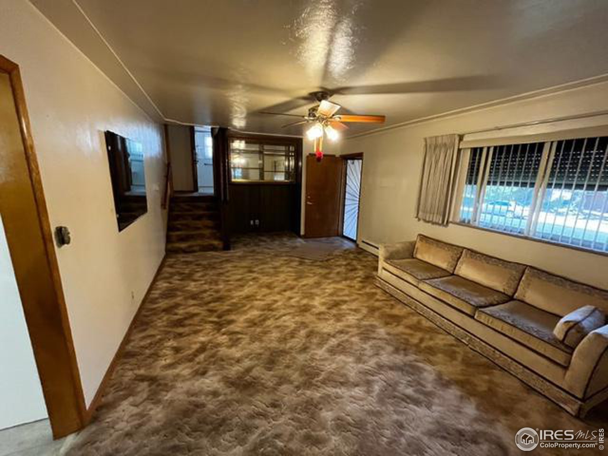
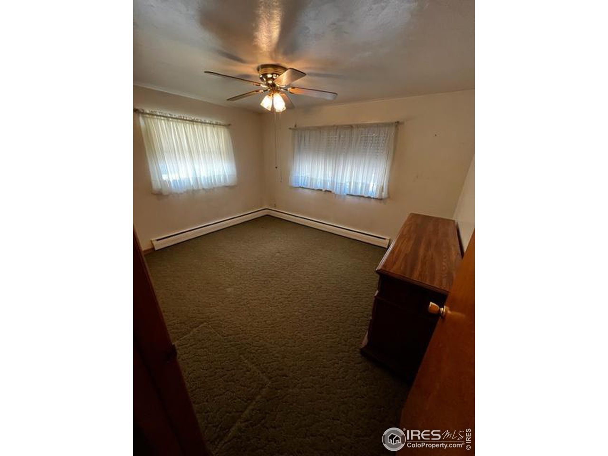
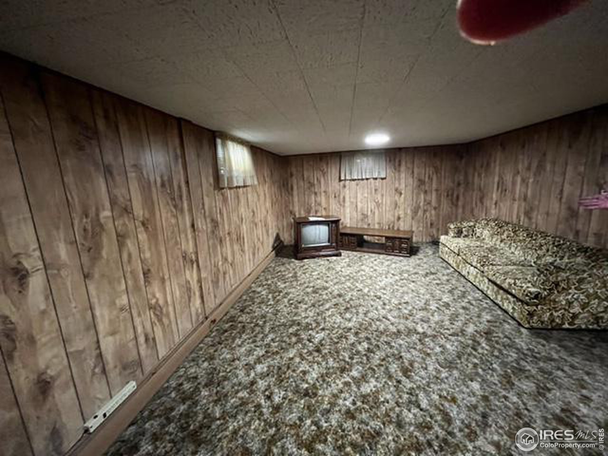
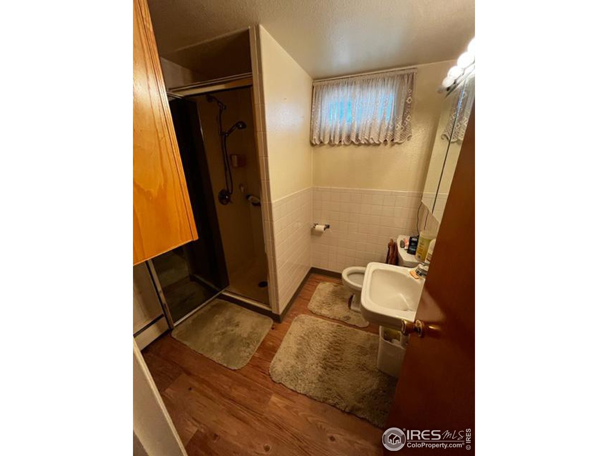
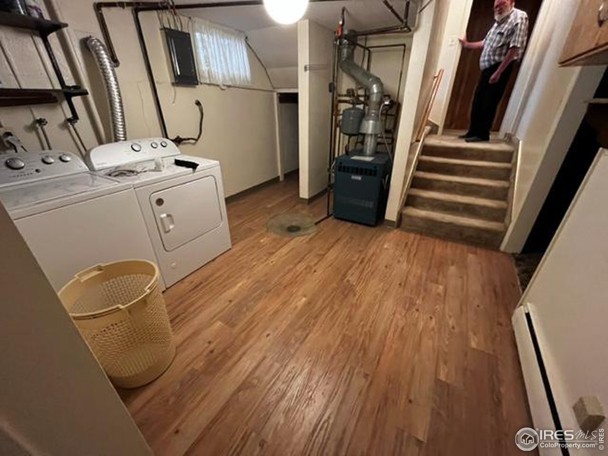
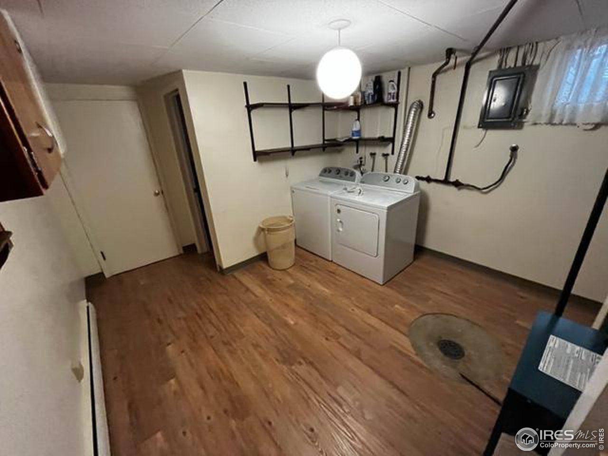
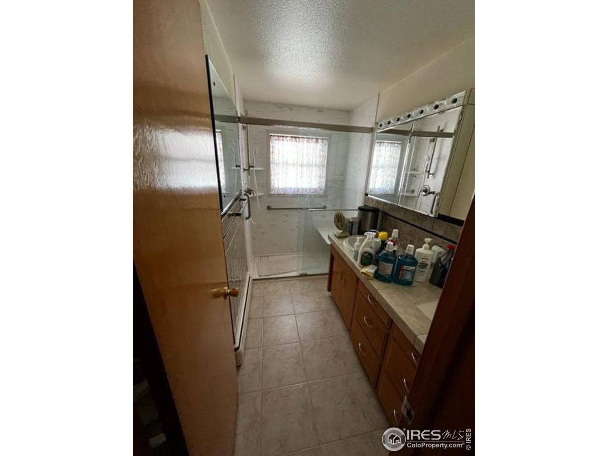
COME SEE FOR YOURSELF EVERYTHING THIS HOME HAS TO OFFER. THIS HOUSE IS A MUST SEE IN ORDER TO TRULY APPRECIATE ALL THE UPGRADES, SIZE, & CLEANLINESS. First time this wonderfully large home for the area has been on the market! This sweat equity opportunity puts you in a well-established, west-central Longmont neighborhood with plenty of room to grow into & make your own. The home is explicitly being sold "As-Is," "Where-Is," as sellers will NOT make any repairs to the property or home. However, although cosmetically dated, comes with many perks/upgrades! Newer roof, newer boiler, 1-car attached garage converted into livable square footage, detached 2-Car garage off the alley, beautifully manicured & landscaped front and backyard, sprinkler system in front & back yards, RV parking, on main level there are gorgeous hardwoods underneath the carpet, newer double pane windows, exterior shades over the windows to decrease energy costs, nice sunroom off the back, & brand new garbage disposal was just installed. Home is now ready for a new buyer to come put your finishing touches on the property to call this house Yours, today!

4
beds

2
baths

2,560 Sq.Ft. LIVING AREA

7,840.8 Sq.Ft. lot

Anne Wells

Anne Wells

Features & Amenities

Interior

  • total bedrooms4
  • Total bathrooms2
  • full bathroom1
  • three quarter bathroom1
  • Flooring Wood
  • APPLIANCES Electric Range, Dishwasher, Refrigerator, Washer, Dryer, Microwave, Freezer, Disposal
  • other interior Features Eat-in Kitchen, Washer/Dryer Hookup, Sun Room

Area & Lot

  • Status Sold
  • Date Sold February 12, 2024
  • Living Area2,560 Sq.Ft.
  • Lot Area7,840.8 Sq.Ft.
  • MLS® ID996756
  • TypeResidential
  • YEAR BUILT1958
  • NeighborhoodRanches / Boulder County
  • Architecture StylesFixer-Upper
  • Elementary SchoolMountain View
  • Middle SchoolLongs Peak
  • High SchoolLongmont
  • School DistrictST Vrain Dist RE 1J

Exterior

  • STORIES4
  • Garage Space2.0
  • water SourceCity
  • utilitiesNatural Gas Available, Electricity Available, Cable Available, High Speed Avail
  • roofComposition
  • lot featuresHouse Faces East, Paved, Sidewalks, Alley
  • parkingRV Access/Parking
  • HEAT TYPEBaseboard
  • AIR CONDITIONINGEvaporative Cooling, Ceiling Fan(s)
  • sewerPublic Sewer
  • other exterior FeaturesSprinkler System, Oversized Garage

Financial

  • Sales Price$497,900
  • Real Estate Tax $1,739/yr
  • Zoning SFR

Ranches / Boulder County

Explore

Work With Anne

Anne Wells, a devoted Boulder local for 30+ years, blends expert real estate knowledge with a passion for design and offers a unique perspective. Her no-pressure, hands-on approach creates a stress-free environment. With a background in English and Fine Arts, she merges art and functionality, envisioning personalized spaces for clients. Anne's honesty and advocacy make her the ideal partner for a seamless real estate experience.

Follow Me on Instagram