Leave a Message

Thank you for your message. I will be in touch with you shortly.

1455 Chestnut Pl
1455 Chestnut Pl
1455 Chestnut Pl
1455 Chestnut Pl
1455 Chestnut Pl
1455 Chestnut Pl
1455 Chestnut Pl
1455 Chestnut Pl
1455 Chestnut Pl
1455 Chestnut Pl
1455 Chestnut Pl
1455 Chestnut Pl
1455 Chestnut Pl
1455 Chestnut Pl
1455 Chestnut Pl
1455 Chestnut Pl
1455 Chestnut Pl
1455 Chestnut Pl
1455 Chestnut Pl
1455 Chestnut Pl
1455 Chestnut Pl
1455 Chestnut Pl
1455 Chestnut Pl
1455 Chestnut Pl
1455 Chestnut Pl
1455 Chestnut Pl
1455 Chestnut Pl
1455 Chestnut Pl
1455 Chestnut Pl
SEE ALL PHOTOS
1455 Chestnut Pl
1455 Chestnut Pl
1455 Chestnut Pl
1455 Chestnut Pl
1455 Chestnut Pl
1455 Chestnut Pl
1455 Chestnut Pl
1455 Chestnut Pl
1455 Chestnut Pl
1455 Chestnut Pl
1455 Chestnut Pl
1455 Chestnut Pl
1455 Chestnut Pl
1455 Chestnut Pl
1455 Chestnut Pl
1455 Chestnut Pl
1455 Chestnut Pl
1455 Chestnut Pl
1455 Chestnut Pl
1455 Chestnut Pl
1455 Chestnut Pl
1455 Chestnut Pl
1455 Chestnut Pl
1455 Chestnut Pl
1455 Chestnut Pl
1455 Chestnut Pl
1455 Chestnut Pl
1455 Chestnut Pl
1455 Chestnut Pl
Courtesy of , The Bernardi Group Listing Contact: [email protected] 
Sold

1455 Chestnut Pl

1455 Chestnut Pl, Boulder, CO 80304

$1,350,000
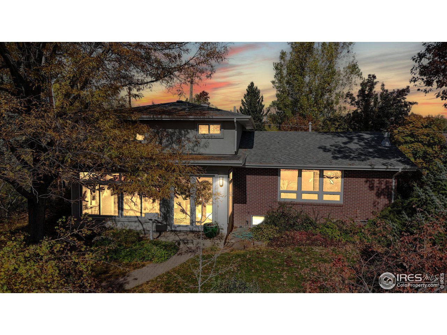
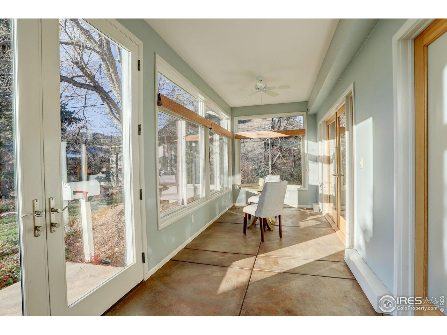
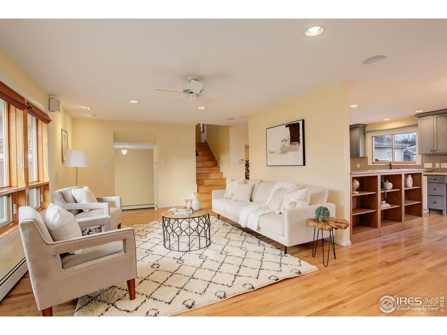
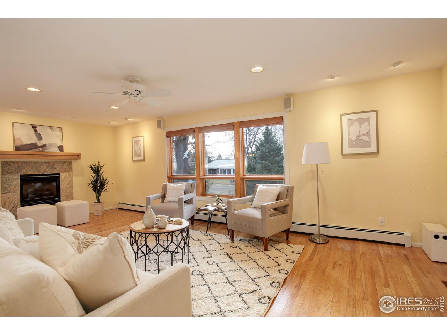

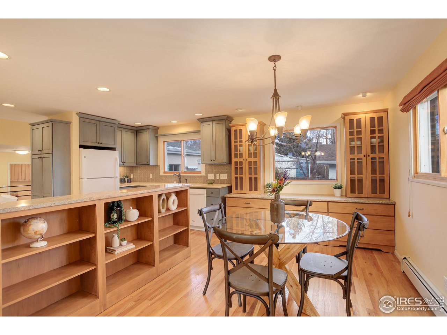
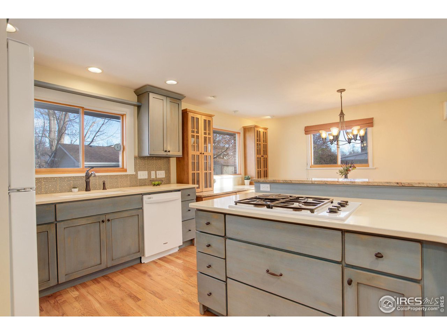
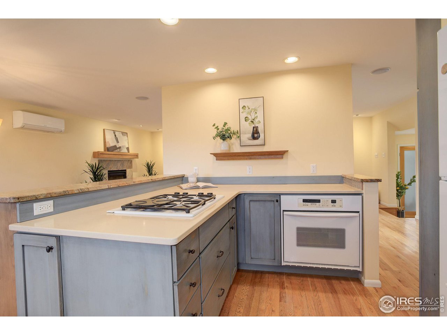
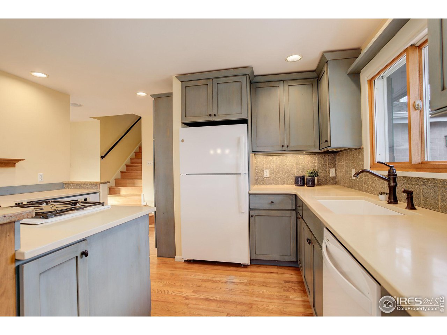

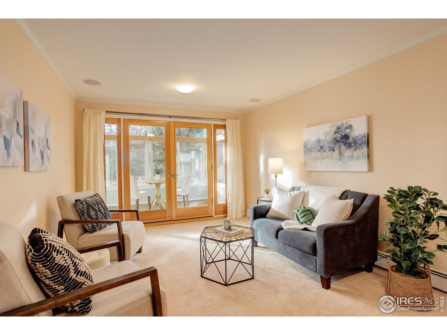
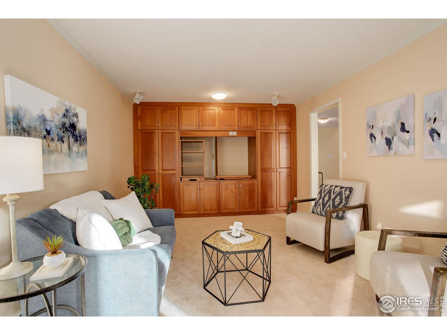
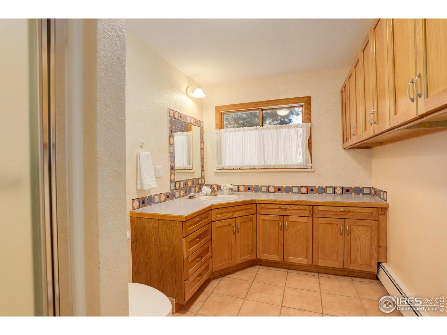
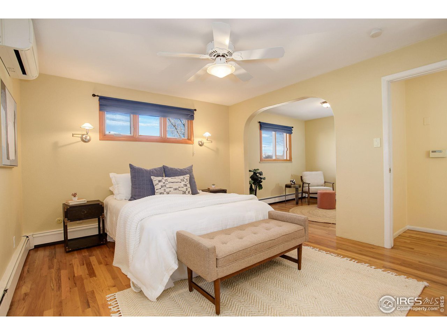
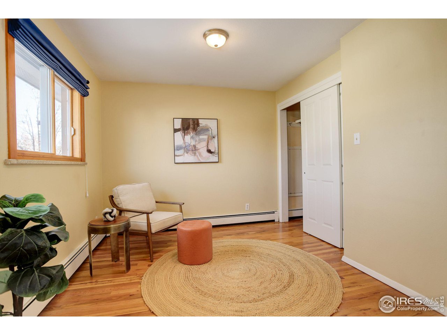
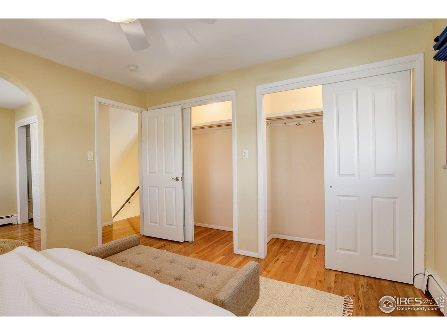
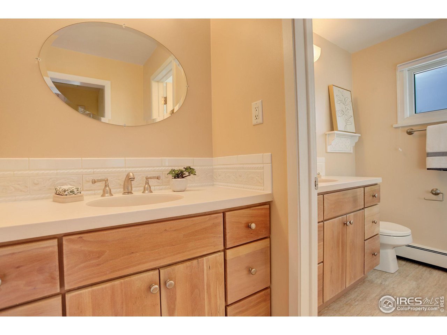
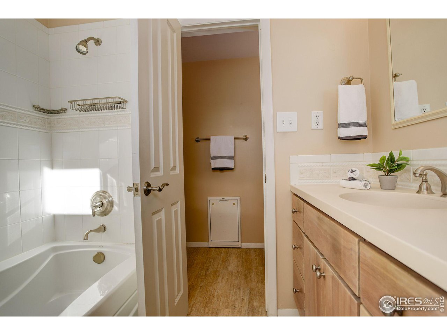
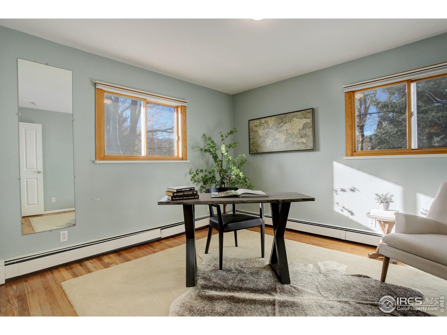
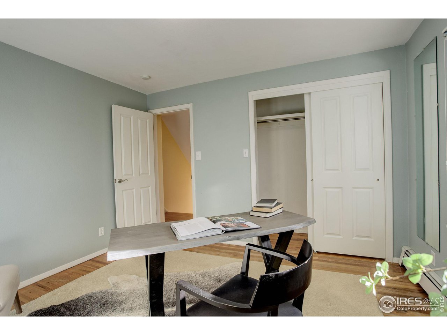

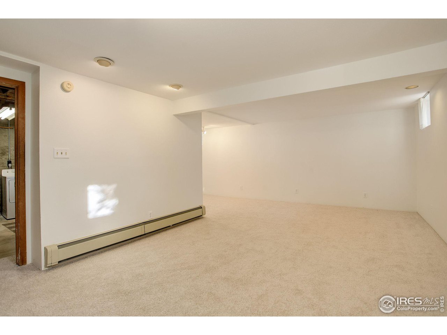
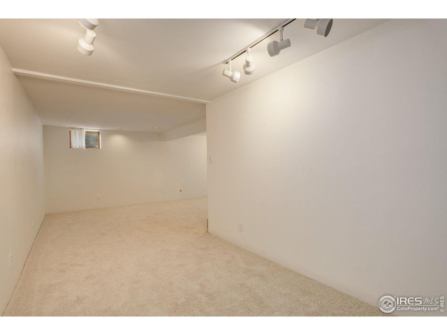
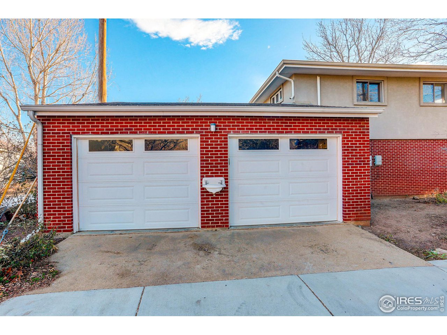
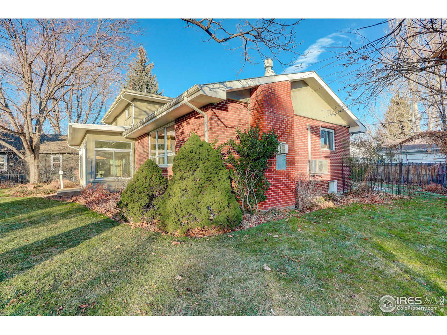
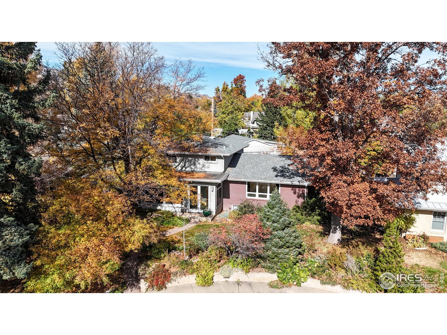
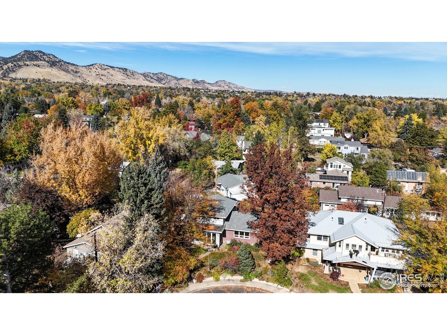
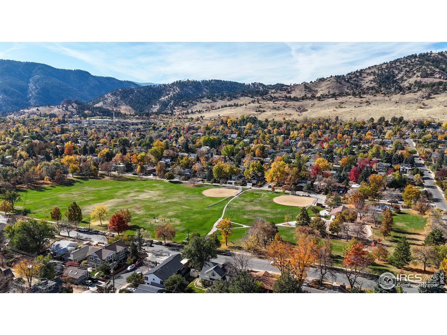
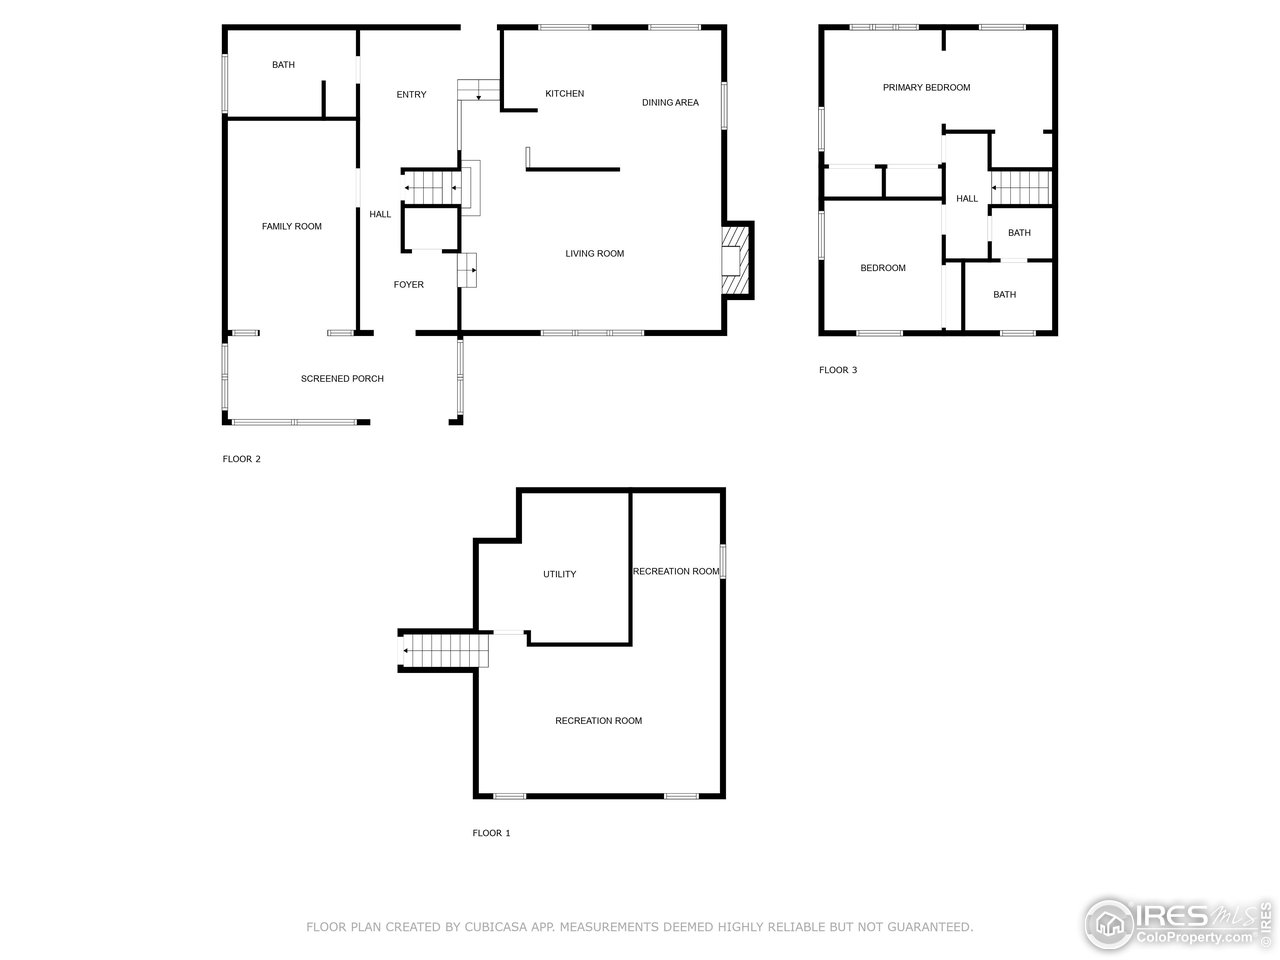
Just moments from downtown and all that Boulder has to offer, this property offers a serene escape. Nestled at the end of a cul de sac in a quiet and friendly neighborhood is this meticulously maintained home. Upon entering, you will be greeted by an abundance of natural light pouring through the south-facing walls of glass encompassing the 4-seasons room. Wood flooring extends throughout the home and seamlessly guides you to the living room with a cozy gas fireplace and bright windows. The updated kitchen is outfitted with custom soft-close cabinets providing plenty of storage space. A main floor bonus room would make an excellent home office or convert to 3rd bedroom. Ascend the stairs to the generous-sized primary bedroom with additional flex space for a dressing room or sitting area. The upstairs secondary bedroom is spacious and bright. The oversized soaking tub in the primary bath is the perfect place to unwind. The lower level rec room has plenty of room for an additional entertainment space. You will love the ultra-private backyard with mature landscaping and a flagstone patio. New windows and roof, top off this ideal property! This one-of-a-kind home offers discerning buyers the peace of mind of having a well-cared property in a top-notch Boulder location.

2
beds

2
baths

2,825 Sq.Ft. LIVING AREA

7,840.8 Sq.Ft. lot

Anne Wells

Anne Wells

Features & Amenities

Interior

  • total bedrooms2
  • Total bathrooms2
  • full bathroom1
  • three quarter bathroom1
  • Flooring Wood
  • Fireplace Gas, Living Room
  • APPLIANCES Electric Range, Gas Range, Dishwasher, Refrigerator, Washer, Dryer, Disposal
  • other interior Features Separate Dining Room, Pantry

Area & Lot

  • Status Sold
  • Date Sold March 28, 2025
  • Living Area2,825 Sq.Ft.
  • Lot Area7,840.8 Sq.Ft.
  • MLS® ID1023396
  • TypeResidential
  • YEAR BUILT1966
  • NeighborhoodOld North Boulder
  • Architecture StylesContemporary
  • Elementary SchoolColumbine
  • Middle SchoolCasey
  • High SchoolBoulder
  • School DistrictBoulder Valley Dist RE2

Exterior

  • STORIES3
  • Garage Space2.0
  • water SourceCity
  • utilitiesNatural Gas Available, Electricity Available
  • roofComposition
  • lot featuresCul-De-Sac, Evergreen Trees, Deciduous Trees, Level, House Faces South, City Limits, Paved, Sidewalks
  • HEAT TYPEBaseboard
  • AIR CONDITIONINGCeiling Fan(s), Attic Fan
  • sewerPublic Sewer
  • Disability FeaturesLevel Lot, Level Drive, Main Floor Bath
  • other exterior FeaturesSprinkler System, Oversized Garage

Financial

  • Sales Price$1,350,000
  • Real Estate Tax $7,252/yr
  • Zoning RL-1

Old North Boulder

A mix of old and new homes ranging from 100 years old to 5 years old.

Explore

Work With Anne

Anne Wells, a devoted Boulder local for 30+ years, blends expert real estate knowledge with a passion for design and offers a unique perspective. Her no-pressure, hands-on approach creates a stress-free environment. With a background in English and Fine Arts, she merges art and functionality, envisioning personalized spaces for clients. Anne's honesty and advocacy make her the ideal partner for a seamless real estate experience.

Follow Me on Instagram