Leave a Message

Thank you for your message. I will be in touch with you shortly.

2128 Pearl St B
2128 Pearl St B
2128 Pearl St B
2128 Pearl St B
2128 Pearl St B
2128 Pearl St B
2128 Pearl St B
2128 Pearl St B
2128 Pearl St B
2128 Pearl St B
2128 Pearl St B
2128 Pearl St B
2128 Pearl St B
2128 Pearl St B
2128 Pearl St B
2128 Pearl St B
2128 Pearl St B
2128 Pearl St B
2128 Pearl St B
2128 Pearl St B
2128 Pearl St B
2128 Pearl St B
2128 Pearl St B
2128 Pearl St B
2128 Pearl St B
2128 Pearl St B
2128 Pearl St B
2128 Pearl St B
2128 Pearl St B
2128 Pearl St B
2128 Pearl St B
2128 Pearl St B
2128 Pearl St B
2128 Pearl St B
2128 Pearl St B
2128 Pearl St B
2128 Pearl St B
2128 Pearl St B
2128 Pearl St B
SEE ALL PHOTOS
2128 Pearl St B
2128 Pearl St B
2128 Pearl St B
2128 Pearl St B
2128 Pearl St B
2128 Pearl St B
2128 Pearl St B
2128 Pearl St B
2128 Pearl St B
2128 Pearl St B
2128 Pearl St B
2128 Pearl St B
2128 Pearl St B
2128 Pearl St B
2128 Pearl St B
2128 Pearl St B
2128 Pearl St B
2128 Pearl St B
2128 Pearl St B
2128 Pearl St B
2128 Pearl St B
2128 Pearl St B
2128 Pearl St B
2128 Pearl St B
2128 Pearl St B
2128 Pearl St B
2128 Pearl St B
2128 Pearl St B
2128 Pearl St B
2128 Pearl St B
2128 Pearl St B
2128 Pearl St B
2128 Pearl St B
2128 Pearl St B
2128 Pearl St B
2128 Pearl St B
2128 Pearl St B
2128 Pearl St B
2128 Pearl St B
Courtesy of , John McElveen Listing Contact: 3038187500 
Sold

2128 Pearl St B

2128 Pearl St B, Boulder, CO 80302

$1,690,000
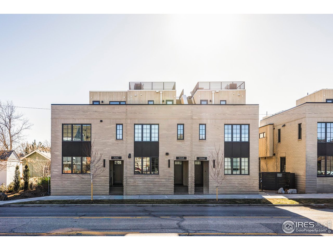
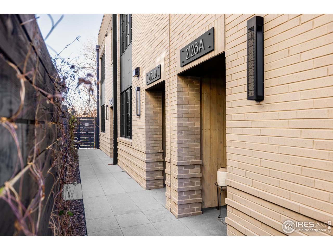
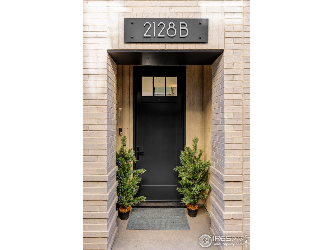
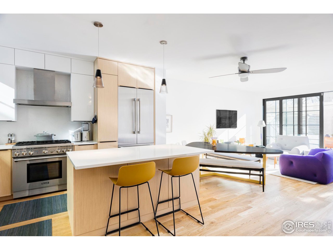
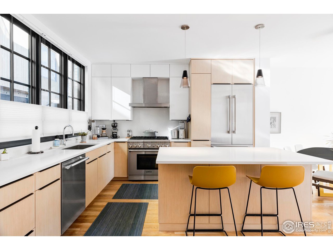
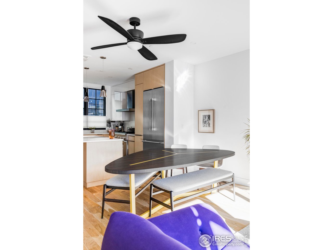
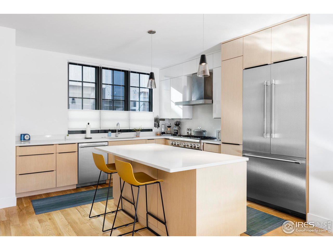
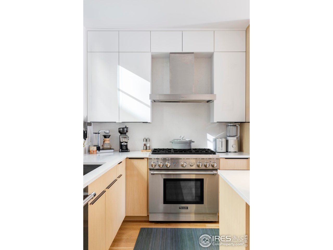
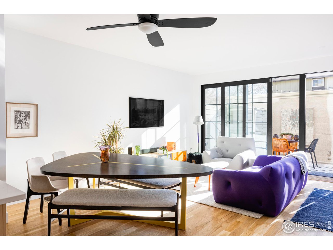
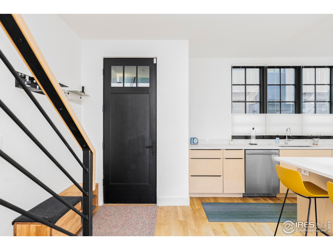
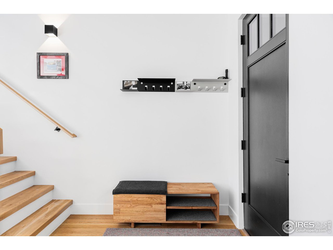
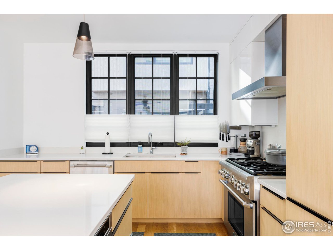
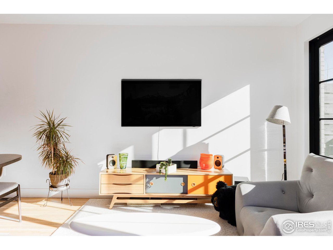
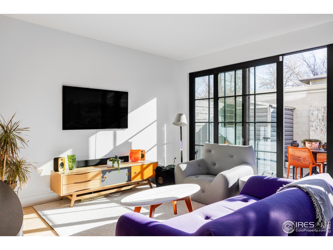
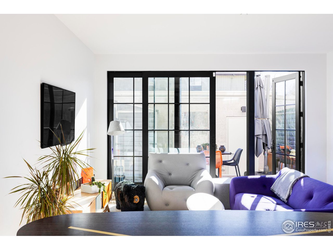
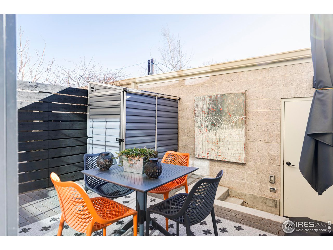
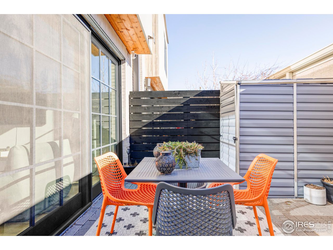
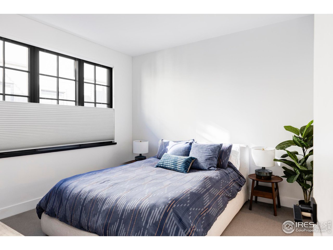
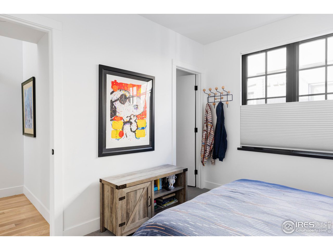
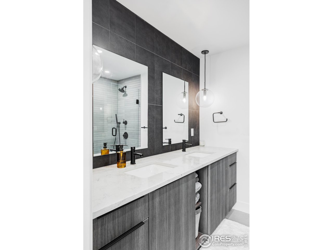
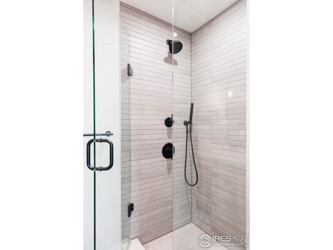
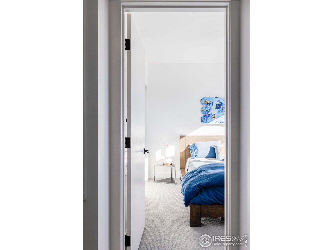
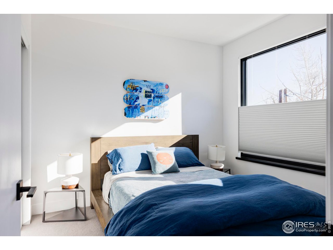
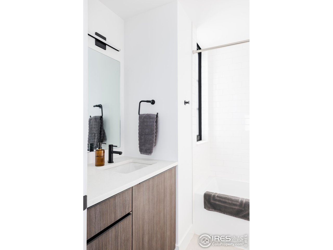
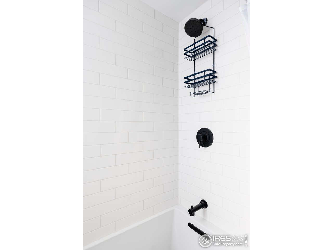
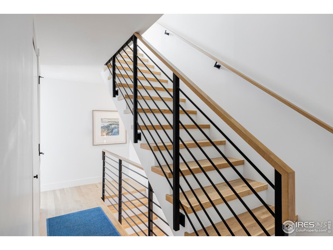
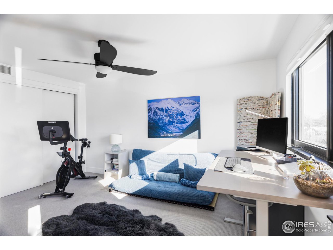
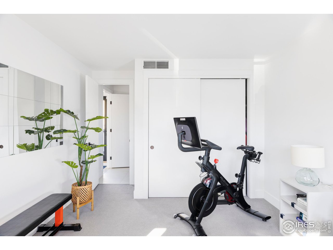
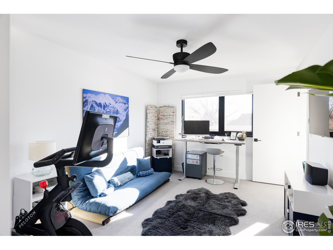
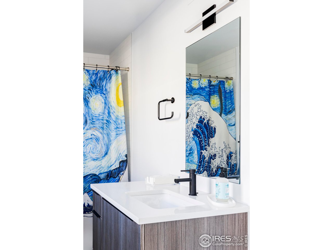
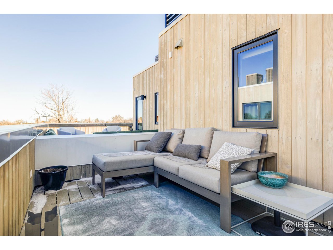
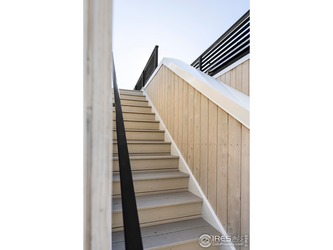
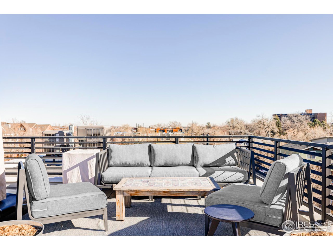
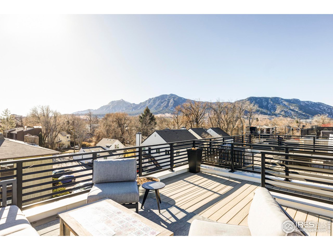
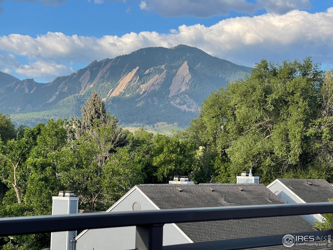
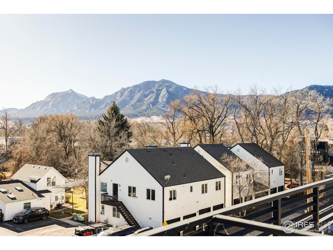
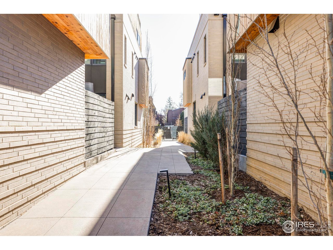
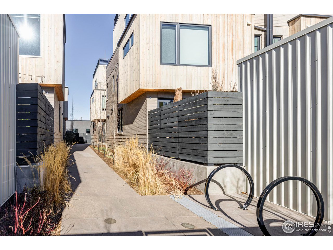
Modern design is showcased in this newer construction townhome tucked in the East Pearl District. A contemporary white brick exterior welcomes residents inward to alluring interiors emphasizing clean lines and a sleek aesthetic. Equipped w/ high-end appliances, the kitchen flaunts functionality and style. A chic dining area extends into a spacious living area drenched in natural light from an expansive wall of glass doors. Escape to a private patio to enjoy leisurely relaxation outdoors. A staircase ascends to the upper level where sizable bedrooms await - including a primary w/ a spa-like bath and a functional third bedroom set up as a home office. Admire stunning mountain views from a sprawling rooftop deck w/ plenty of space for both relaxing and entertaining. A laundry area w/ a washer and dryer set is an added amenity. Ample storage is found in a one-car detached garage w/ remote door openers. Revel in a desirable downtown Boulder location w/ proximity to shopping and restaurants.

3
beds

4
baths

1,665 Sq.Ft. LIVING AREA

Anne Wells

Anne Wells

Features & Amenities

Interior

  • total bedrooms3
  • Total bathrooms4
  • full bathrooms2
  • three quarter bathroom1
  • half bathroom1
  • Flooring Wood
  • APPLIANCES Gas Range, Dishwasher, Refrigerator, Washer, Dryer, Microwave
  • other interior Features Eat-in Kitchen, Separate Dining Room, Open Floorplan, Pantry, Wood Windows, Walk-In Closet(s), Washer/Dryer Hookup, Kitchen Island

Area & Lot

  • Status Sold
  • Date Sold March 15, 2024
  • Living Area1,665 Sq.Ft.
  • MLS® ID1001187
  • TypeCondo
  • YEAR BUILT2020
  • NeighborhoodDowntown Boulder
  • Architecture StylesContemporary
  • View DescriptionHills, City
  • Elementary SchoolWhittier
  • Middle SchoolCasey
  • High SchoolBoulder
  • School DistrictBoulder Valley Dist RE2

Exterior

  • STORIES3
  • Garage Space1.0
  • water SourceCity
  • utilitiesNatural Gas Available, Electricity Available, Other
  • roofRubber
  • lot featuresHouse Faces North, Paved, Curbs, Gutters, Sidewalks, Street Light, Fire Hydrant within 500 Feet
  • parkingGarage Door Opener
  • HEAT TYPEForced Air, 2 or more Heat Sources
  • AIR CONDITIONINGCeiling Fan(s)
  • sewerPublic Sewer
  • Disability FeaturesLevel Drive
  • security FeaturesFire Sprinkler System
  • other exterior FeaturesSprinkler System, Balcony

Financial

  • Sales Price$1,690,000
  • Real Estate Tax $7,115/yr
  • HOA $459/mo
  • Zoning RES

Downtown Boulder

It’s easy to see why early settlers chose to build their houses in this neighborhood.

Explore

Work With Anne

Anne Wells, a devoted Boulder local for 30+ years, blends expert real estate knowledge with a passion for design and offers a unique perspective. Her no-pressure, hands-on approach creates a stress-free environment. With a background in English and Fine Arts, she merges art and functionality, envisioning personalized spaces for clients. Anne's honesty and advocacy make her the ideal partner for a seamless real estate experience.

Follow Me on Instagram