Leave a Message

Thank you for your message. I will be in touch with you shortly.

2980 Washington St
2980 Washington St
2980 Washington St
2980 Washington St
2980 Washington St
2980 Washington St
2980 Washington St
2980 Washington St
2980 Washington St
2980 Washington St
2980 Washington St
2980 Washington St
2980 Washington St
2980 Washington St
2980 Washington St
2980 Washington St
2980 Washington St
2980 Washington St
2980 Washington St
2980 Washington St
2980 Washington St
2980 Washington St
2980 Washington St
2980 Washington St
2980 Washington St
2980 Washington St
2980 Washington St
2980 Washington St
2980 Washington St
2980 Washington St
2980 Washington St
2980 Washington St
2980 Washington St
2980 Washington St
2980 Washington St
2980 Washington St
2980 Washington St
2980 Washington St
2980 Washington St
2980 Washington St
SEE ALL PHOTOS
2980 Washington St
2980 Washington St
2980 Washington St
2980 Washington St
2980 Washington St
2980 Washington St
2980 Washington St
2980 Washington St
2980 Washington St
2980 Washington St
2980 Washington St
2980 Washington St
2980 Washington St
2980 Washington St
2980 Washington St
2980 Washington St
2980 Washington St
2980 Washington St
2980 Washington St
2980 Washington St
2980 Washington St
2980 Washington St
2980 Washington St
2980 Washington St
2980 Washington St
2980 Washington St
2980 Washington St
2980 Washington St
2980 Washington St
2980 Washington St
2980 Washington St
2980 Washington St
2980 Washington St
2980 Washington St
2980 Washington St
2980 Washington St
2980 Washington St
2980 Washington St
2980 Washington St
2980 Washington St
Courtesy of , Patricia Dessel Listing Contact: 3034756097 
Sold

2980 Washington St

2980 Washington St, Boulder, CO 80304

$2,432,500
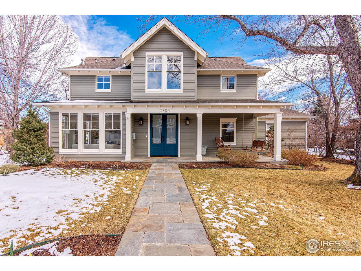
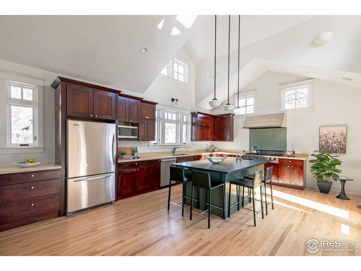
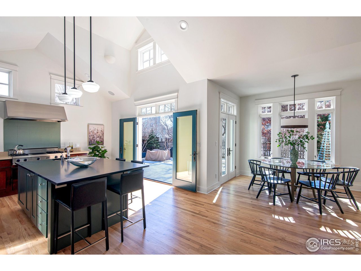
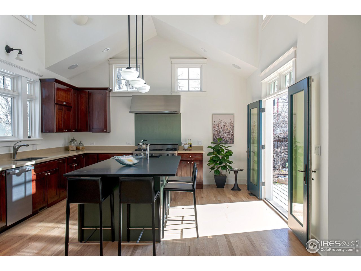
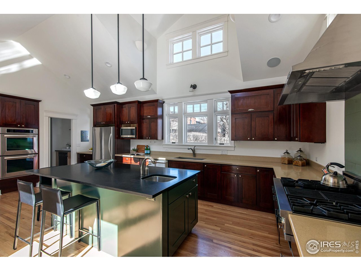
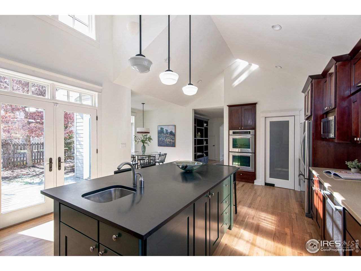
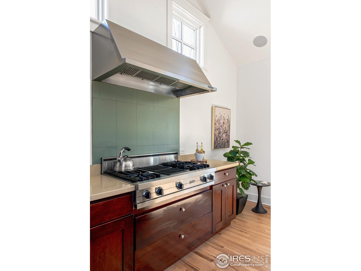
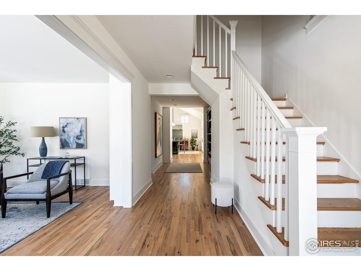
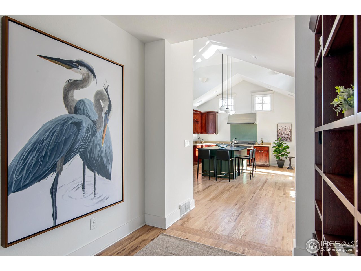
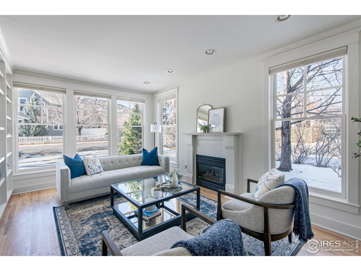
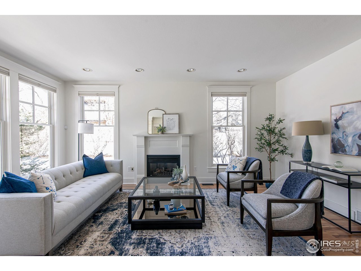
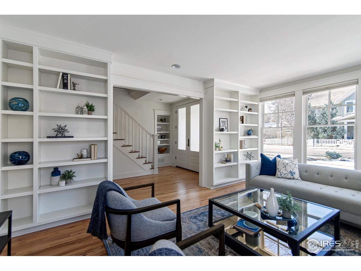

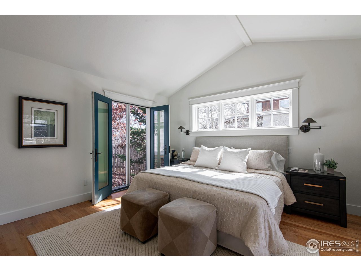
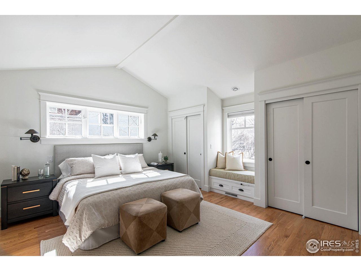
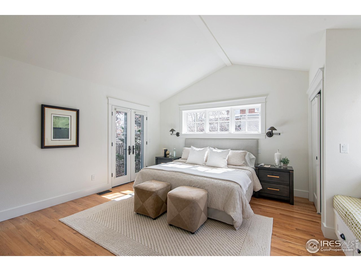
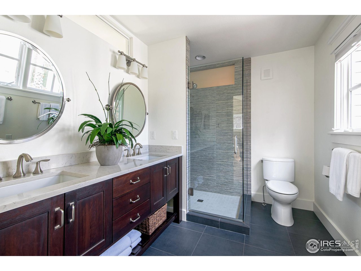
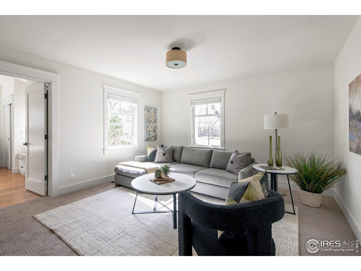
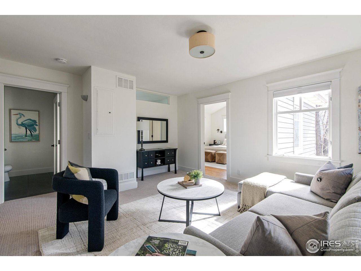

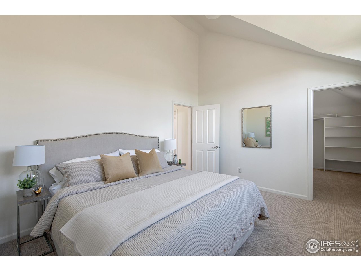
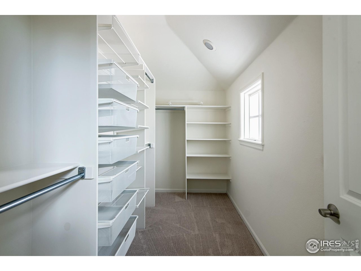
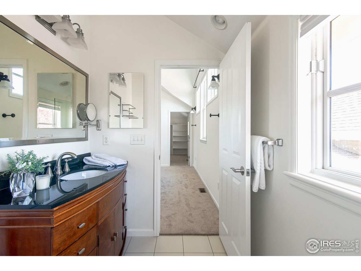
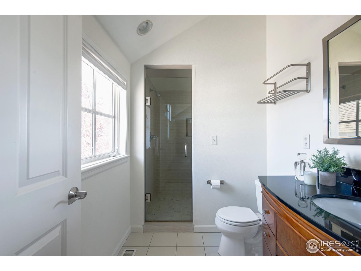
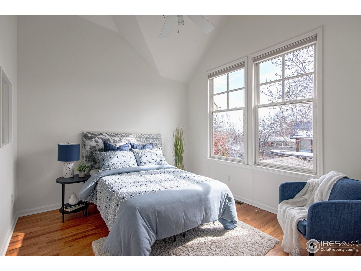
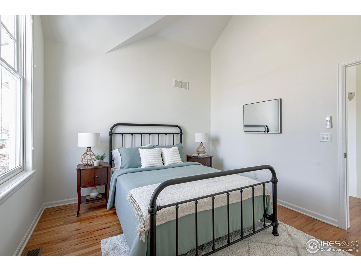
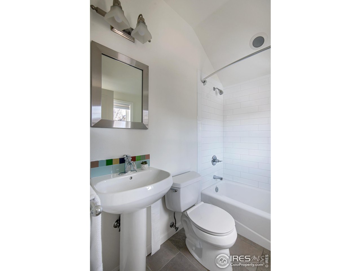
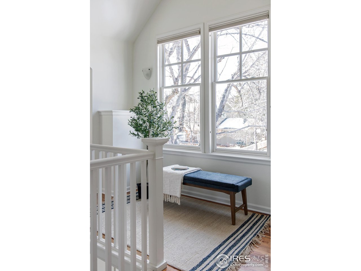
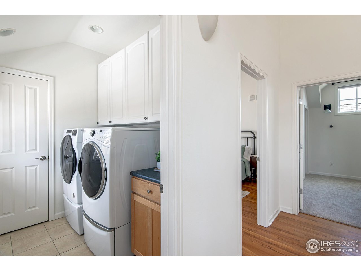
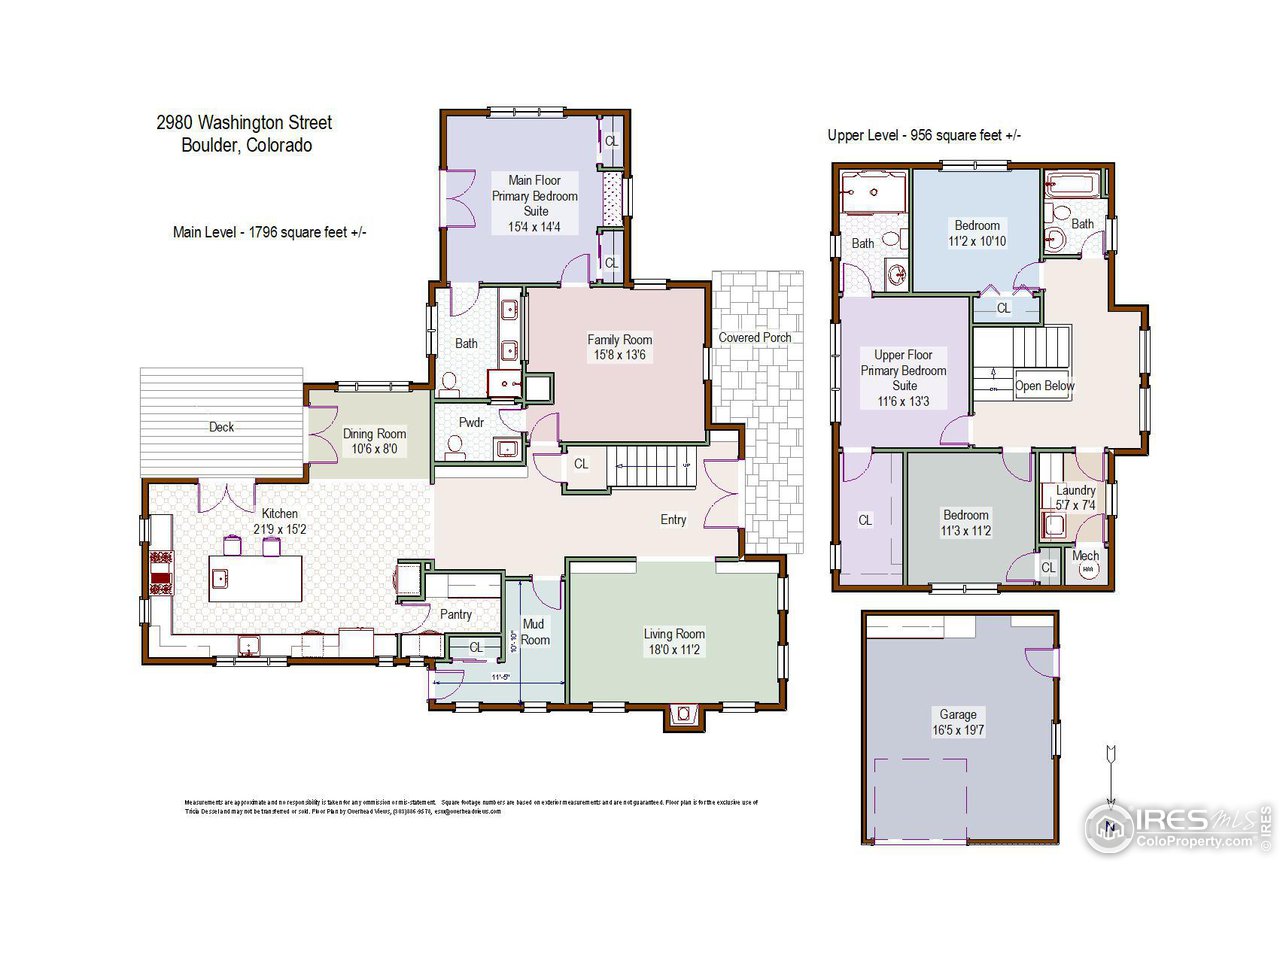
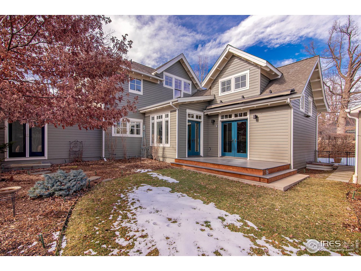
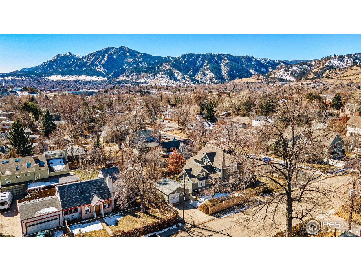
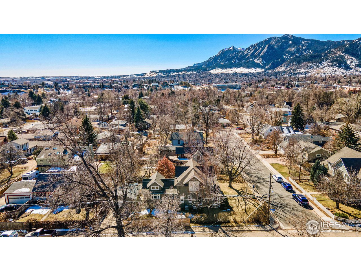

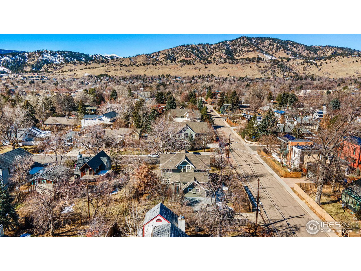
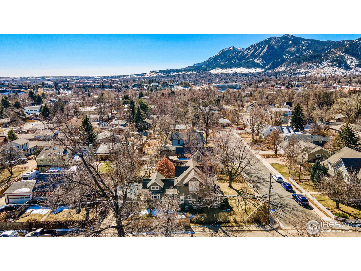
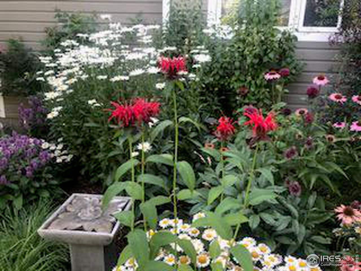
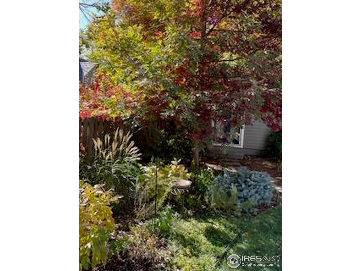
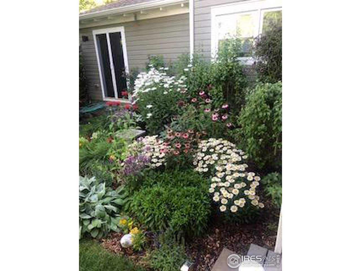
Step into this meticulously updated craftsman home, nestled in a tranquil setting on a beautifully landscaped corner lot. Flooded w/natural light, every room boasts large windows & vaulted ceilings, creating a bright & airy ambiance. Tastefully remodeled, w/ period correct finishes & detailing, hardwood floors, & meticulously maintained, this beautiful classic feels like home the moment you arrive. In a prime location, Ideal Market Plaza, Pearl Street, No. Boulder park, & foothill trails are all short walks away. The spacious kitchen is bathed in sunlight, courtesy of its vaulted ceilings & large windows. The heart of the kitchen is a honed granite island, w/ a vegetable sink & seating for five. Designed for culinary excellence, the kitchen features cherry cabinets, a six-burner Viking gas stove & double ovens, the convenience of two dishwashers & walk-in pantry to allow for effortless entertaining. Dual French doors seamlessly connect the kitchen to the deck & yard, facilitating indoor-outdoor living & entertaining. The fully fenced yard, mature trees, & professionally landscaped perennial gardens create a tranquil outdoor oasis. Indoors, the living room beckons w/ its cozy gas fireplace, oversized windows, abundant natural light, & hardwood floors all accentuated by new paint. The main level primary bedroom retreat is complete w/ an ensuite bath, hardwood floors, & French doors that open to the yard, blurring the lines between indoor comfort & outdoor serenity. Upstairs, a second primary bedroom awaits, featuring its own ensuite & a spacious walk-in closet. Two additional bedrooms on the upper level feature hardwood floors, vaulted ceilings, & ample closet space. A second living area & mud room on the main level, & an upper-level laundry room, & a finished crawl space for storage further enhance the home's functionality & modern comfort. This charming craftsman home effortlessly blends modern updates with classic details, providing a comfortable living space.

4
beds

3.25
baths

2,764 Sq.Ft. LIVING AREA

9,147.6 Sq.Ft. lot

Anne Wells

Anne Wells

Features & Amenities

Interior

  • total bedrooms4
  • Total bathrooms3.25
  • full bathrooms2
  • three quarter bathroom1
  • half bathroom1
  • Flooring Wood
  • Fireplace Gas
  • APPLIANCES Gas Range, Dishwasher, Refrigerator, Washer, Dryer, Microwave, Disposal, Fire Alarm
  • other interior Features Eat-in Kitchen, Cathedral Ceiling(s), Pantry, Walk-In Closet(s), Washer/Dryer Hookup, Kitchen Island, Two Primary Suites

Area & Lot

  • Status Sold
  • Date Sold March 29, 2024
  • Living Area2,764 Sq.Ft.
  • Lot Area9,147.6 Sq.Ft.
  • MLS® ID1003771
  • TypeResidential
  • YEAR BUILT1947
  • NeighborhoodOld North Boulder
  • Elementary SchoolColumbine
  • Middle SchoolCasey
  • High SchoolBoulder
  • School DistrictBoulder Valley Dist RE2

Exterior

  • STORIES2
  • Garage Space1.0
  • water SourceCity
  • utilitiesNatural Gas Available, Electricity Available, Cable Available, High Speed Avail
  • roofComposition
  • lot featuresCorner Lot, Evergreen Trees, Deciduous Trees, Level, House Faces West, City Limits, Paved, Curbs, Sidewalks
  • parkingGarage Door Opener
  • HEAT TYPEForced Air
  • Disability FeaturesLevel Lot, Main Floor Bath
  • other exterior FeaturesSprinkler System

Financial

  • Sales Price$2,432,500
  • Real Estate Tax $11,774/yr
  • Zoning RES

Old North Boulder

A mix of old and new homes ranging from 100 years old to 5 years old.

Explore

Work With Anne

Anne Wells, a devoted Boulder local for 30+ years, blends expert real estate knowledge with a passion for design and offers a unique perspective. Her no-pressure, hands-on approach creates a stress-free environment. With a background in English and Fine Arts, she merges art and functionality, envisioning personalized spaces for clients. Anne's honesty and advocacy make her the ideal partner for a seamless real estate experience.

Follow Me on Instagram