Leave a Message

Thank you for your message. I will be in touch with you shortly.

3007 10th St
3007 10th St
3007 10th St
3007 10th St
3007 10th St
3007 10th St
3007 10th St
3007 10th St
3007 10th St
3007 10th St
3007 10th St
3007 10th St
3007 10th St
3007 10th St
3007 10th St
3007 10th St
3007 10th St
3007 10th St
3007 10th St
3007 10th St
3007 10th St
3007 10th St
3007 10th St
3007 10th St
3007 10th St
3007 10th St
3007 10th St
3007 10th St
3007 10th St
3007 10th St
3007 10th St
3007 10th St
3007 10th St
3007 10th St
3007 10th St
3007 10th St
3007 10th St
3007 10th St
3007 10th St
3007 10th St
3007 10th St
3007 10th St
3007 10th St
3007 10th St
3007 10th St
3007 10th St
3007 10th St
3007 10th St
3007 10th St
3007 10th St
SEE ALL PHOTOS
3007 10th St
3007 10th St
3007 10th St
3007 10th St
3007 10th St
3007 10th St
3007 10th St
3007 10th St
3007 10th St
3007 10th St
3007 10th St
3007 10th St
3007 10th St
3007 10th St
3007 10th St
3007 10th St
3007 10th St
3007 10th St
3007 10th St
3007 10th St
3007 10th St
3007 10th St
3007 10th St
3007 10th St
3007 10th St
3007 10th St
3007 10th St
3007 10th St
3007 10th St
3007 10th St
3007 10th St
3007 10th St
3007 10th St
3007 10th St
3007 10th St
3007 10th St
3007 10th St
3007 10th St
3007 10th St
3007 10th St
3007 10th St
3007 10th St
3007 10th St
3007 10th St
3007 10th St
3007 10th St
3007 10th St
3007 10th St
3007 10th St
3007 10th St
Courtesy of , Anne Wells Listing Contact: 3037466100 
Sold

3007 10th St

3007 10th St, Boulder, CO 80304

$4,765,000
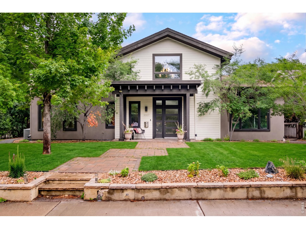
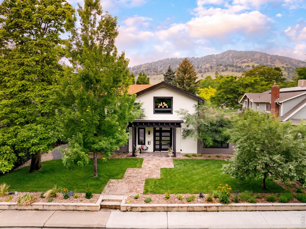
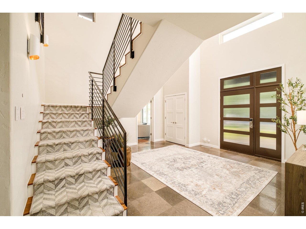
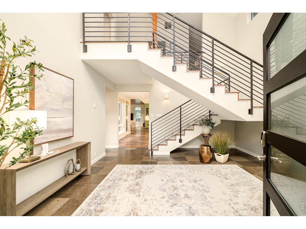
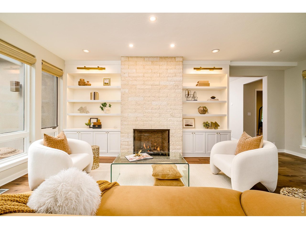
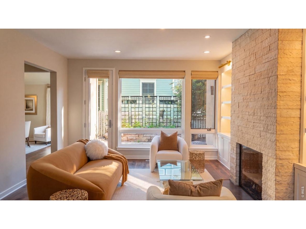
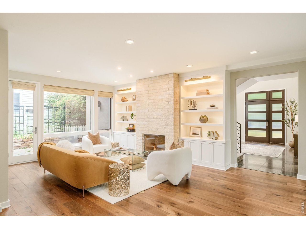
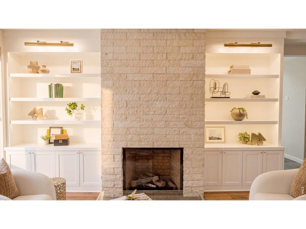
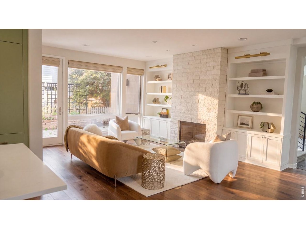
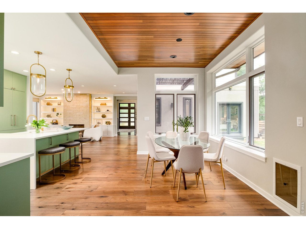
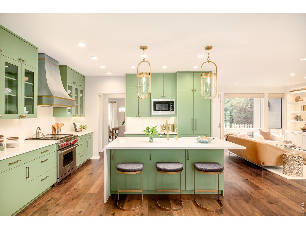
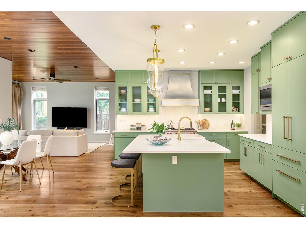
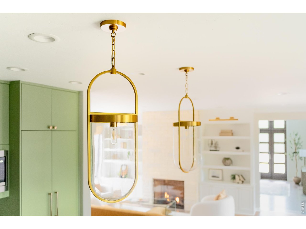
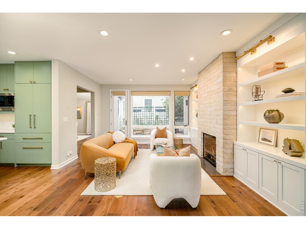
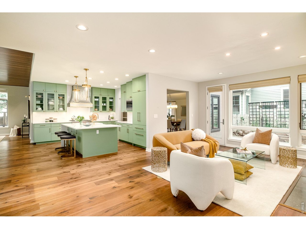
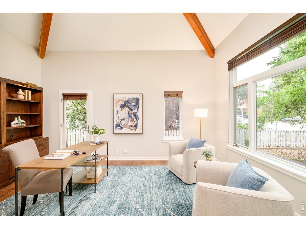
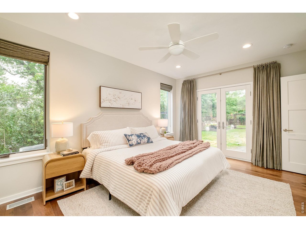
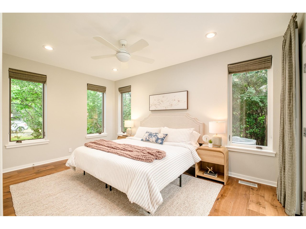
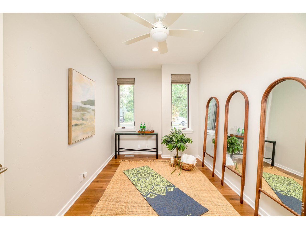
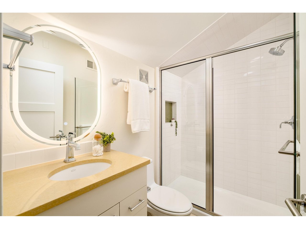
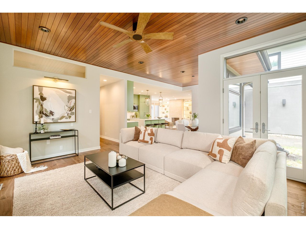
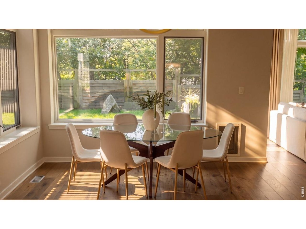
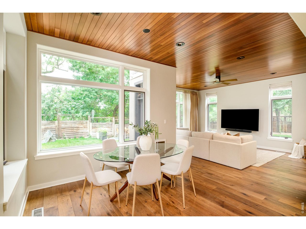
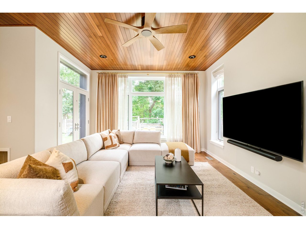
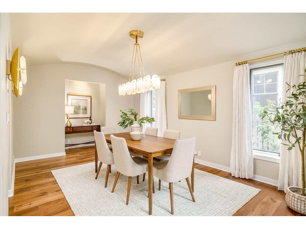
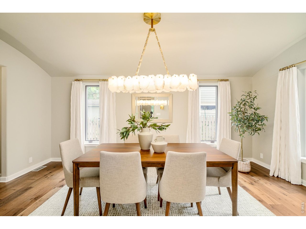
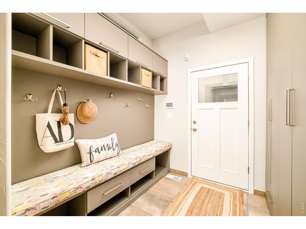
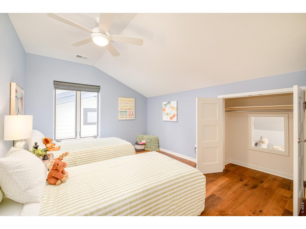
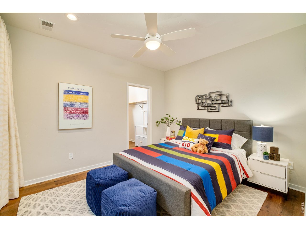
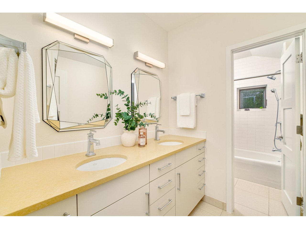
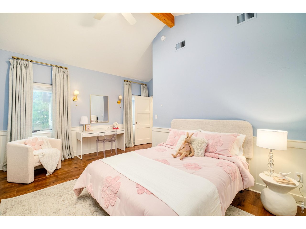
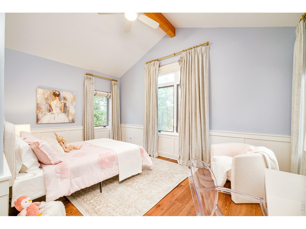
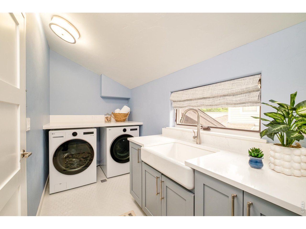
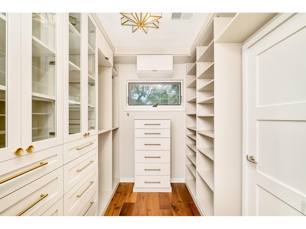
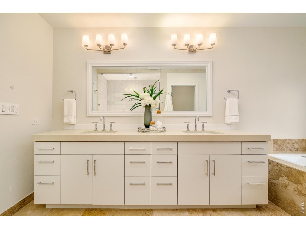
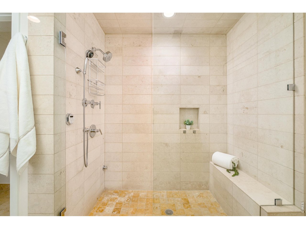
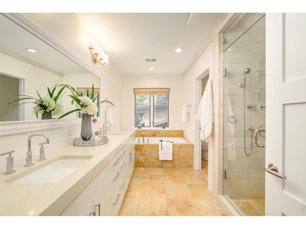
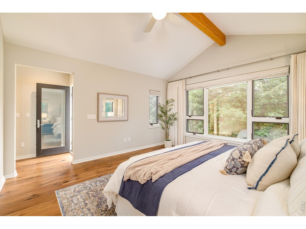
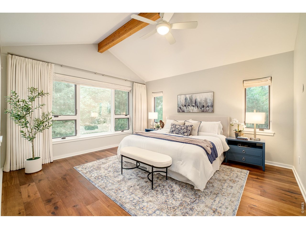
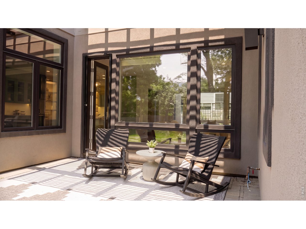
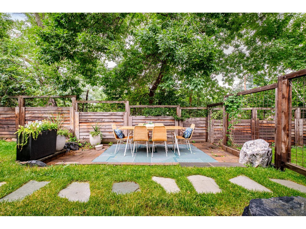
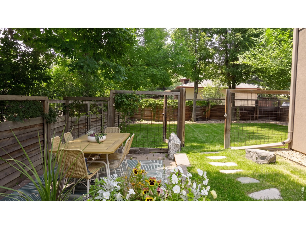
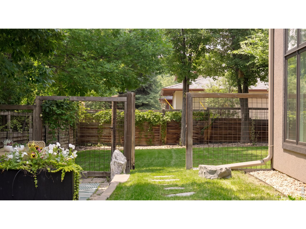
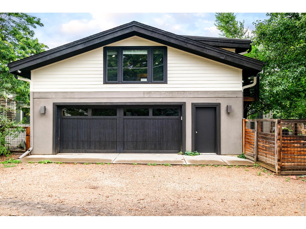
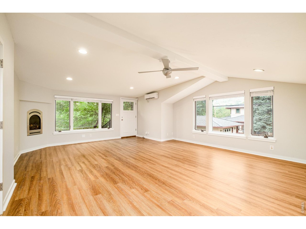
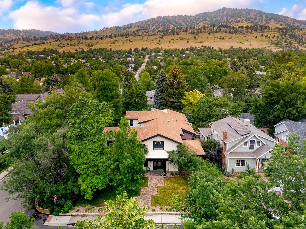
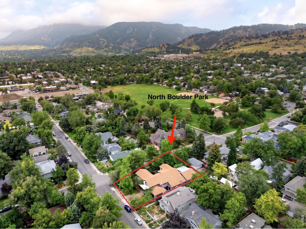
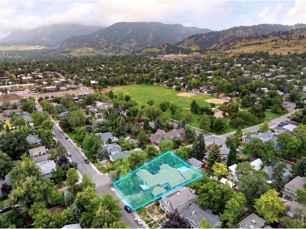
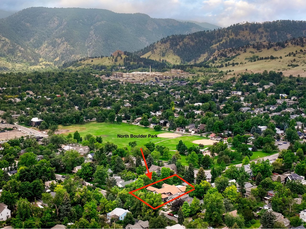
A truly one-of-a-kind Newlands property on a rare triple lot with seasonal stream, Flatirons views, and 5,500+ square feet entirely above grade. Designed with natural light, soaring 10/11-foot ceilings, this home offers exceptional scale, flexibility, privacy and connection to the outdoors. The open kitchen with large island flows to breakfast nook, family room, a breezeway bar/pantry to the formal dining, living room, and patios. Custom Circa Lighting throughout from Visual Comforts curated to create an artful and fully livable, warm space flowing effortlessly from room to room. Main level includes private office with soaring beamed ceilings and a separate entrance, an extra-large guest room with it's own entrance, two baths and a flex/exercise/craft/music room. A custom-designed mudroom with ample storage to organize all your gear that has an entry off the breezeway between the oversized garage and the home is key for Boulder lifestyle. Upstairs offers the rare luxury of four bedrooms on one level, including a primary suite with steam shower and private balcony, a custom luxury dream closet with designed storage from floor to ceiling with a safe as well as jewelry drawers. There is a large upstairs laundry room with farm sink. Above the garage, a cozy studio/rec room with gas fireplace and half bath is perfect for guests, teens, art, or office use. Three fenced areas, and room for Lassie complete this unforgettable Boulder home. 3 new AC units and new furnace and all new hardwood flooring with in-floor radiant heat, each zoned for the perfect comfort for each wing or room of the home that is iPad controlled from 2 separate iPads, one on each level. New paint throughout, all new custom window coverings, a custom Alabaster chandelier and sconces elevate the formal dining room, the stone imported from Egypt. All new hardware throughout by Emtek and Bravas security owned. A surprise Wardrobe that C.S. Lewis would be proud of. This home is special beyond words.

6
beds

6
baths

5,537 Sq.Ft. LIVING AREA

9,147.6 Sq.Ft. lot

Anne Wells

Anne Wells

Features & Amenities

Interior

  • total bedrooms6
  • Total bathrooms6
  • full bathrooms2
  • three quarter bathrooms2
  • half bathrooms2
  • Laundry room Sink
  • Flooring Wood
  • Fireplace Two or More, Gas, Living Room
  • APPLIANCES Electric Range, Gas Range, Refrigerator, Bar Fridge, Washer, Dryer, Microwave, Freezer, Disposal, Fire Alarm
  • other interior Features Eat-in Kitchen, Separate Dining Room, Cathedral Ceiling(s), Open Floorplan, Pantry, Walk-In Closet(s), Wet Bar, Washer/Dryer Hookup, Skylights, Kitchen Island, Steam Shower, High Ceilings, Beamed Ceilings

Area & Lot

  • Status Sold
  • Date Sold August 7, 2026
  • Living Area5,537 Sq.Ft.
  • Lot Area9,147.6 Sq.Ft.
  • MLS® ID1063692
  • TypeResidential
  • YEAR BUILT2007
  • NeighborhoodNewlands
  • Architecture StylesContemporary
  • View DescriptionHills
  • Elementary SchoolFoothill
  • Middle SchoolCasey
  • High SchoolBoulder
  • School DistrictBoulder Valley Dist RE2

Exterior

  • STORIES2
  • Garage Space2.0
  • water SourceCity
  • utilitiesNatural Gas Available, Electricity Available, Satellite Avail, High Speed Avail
  • roofComposition
  • lot featuresCorner Lot, Wooded, Evergreen Trees, Deciduous Trees, Level, Rock Outcropping, Abuts Stream/Creek/River, House Faces East, Paved, Curbs, Gutters, Sidewalks, Alley
  • parkingGarage Door Opener, Detached
  • HEAT TYPEHot Water, Zoned, Radiant, Humidity Control, 2 or more H 20 Heaters
  • AIR CONDITIONINGCentral Air, Ceiling Fan(s)
  • sewerPublic Sewer
  • Disability FeaturesLow Carpet, Main Floor Bath, Main Level Bedroom
  • security FeaturesSecurity System
  • other exterior FeaturesSprinkler System, Balcony, Oversized Garage

Financial

  • Sales Price$4,765,000
  • Real Estate Tax $21,607/yr
  • Zoning RL-1RL

Newlands

The Newlands neighborhood is a beautiful one that officially includes North Boulder Park.

Explore

Work With Anne

Anne Wells, a devoted Boulder local for 30+ years, blends expert real estate knowledge with a passion for design and offers a unique perspective. Her no-pressure, hands-on approach creates a stress-free environment. With a background in English and Fine Arts, she merges art and functionality, envisioning personalized spaces for clients. Anne's honesty and advocacy make her the ideal partner for a seamless real estate experience.

Follow Me on Instagram