Leave a Message

Thank you for your message. I will be in touch with you shortly.

3925 Orange Ct
3925 Orange Ct
3925 Orange Ct
3925 Orange Ct
3925 Orange Ct
3925 Orange Ct
3925 Orange Ct
3925 Orange Ct
3925 Orange Ct
3925 Orange Ct
3925 Orange Ct
3925 Orange Ct
3925 Orange Ct
3925 Orange Ct
3925 Orange Ct
3925 Orange Ct
3925 Orange Ct
3925 Orange Ct
3925 Orange Ct
3925 Orange Ct
3925 Orange Ct
3925 Orange Ct
3925 Orange Ct
3925 Orange Ct
3925 Orange Ct
3925 Orange Ct
3925 Orange Ct
3925 Orange Ct
3925 Orange Ct
3925 Orange Ct
3925 Orange Ct
3925 Orange Ct
3925 Orange Ct
3925 Orange Ct
3925 Orange Ct
3925 Orange Ct
3925 Orange Ct
3925 Orange Ct
SEE ALL PHOTOS
3925 Orange Ct
3925 Orange Ct
3925 Orange Ct
3925 Orange Ct
3925 Orange Ct
3925 Orange Ct
3925 Orange Ct
3925 Orange Ct
3925 Orange Ct
3925 Orange Ct
3925 Orange Ct
3925 Orange Ct
3925 Orange Ct
3925 Orange Ct
3925 Orange Ct
3925 Orange Ct
3925 Orange Ct
3925 Orange Ct
3925 Orange Ct
3925 Orange Ct
3925 Orange Ct
3925 Orange Ct
3925 Orange Ct
3925 Orange Ct
3925 Orange Ct
3925 Orange Ct
3925 Orange Ct
3925 Orange Ct
3925 Orange Ct
3925 Orange Ct
3925 Orange Ct
3925 Orange Ct
3925 Orange Ct
3925 Orange Ct
3925 Orange Ct
3925 Orange Ct
3925 Orange Ct
3925 Orange Ct
Courtesy of , Shannon McGuire Listing Contact: 3034752297 
Sold

3925 Orange Ct

3925 Orange Ct, Boulder, CO 80304

$2,330,000
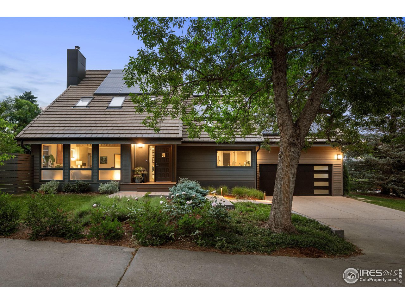
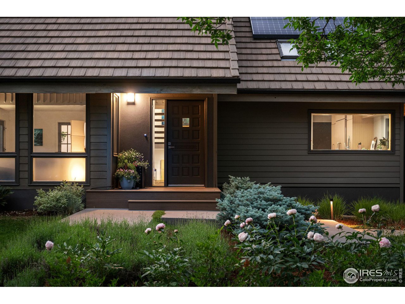
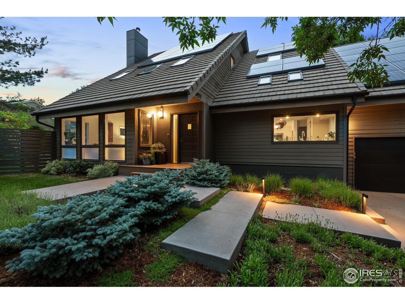
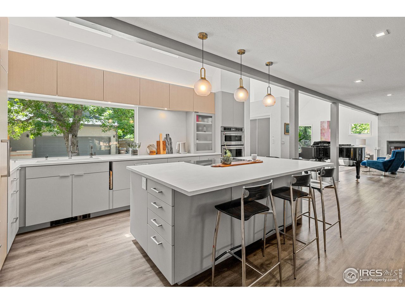
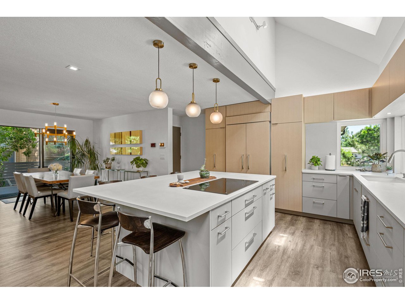
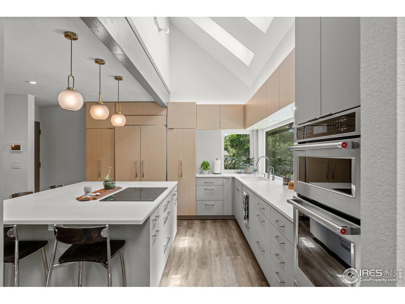
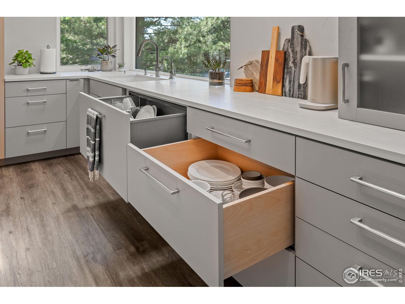
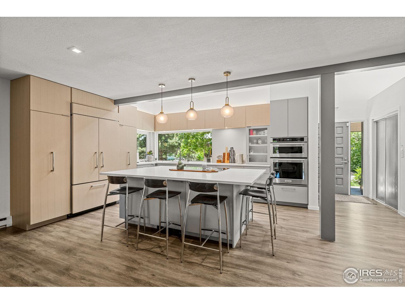

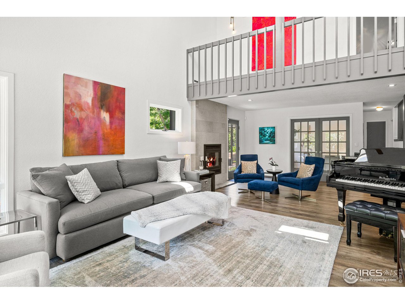

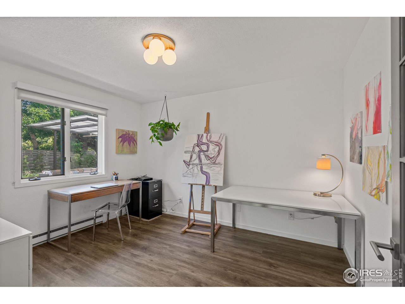
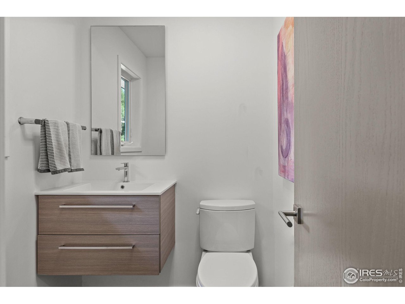
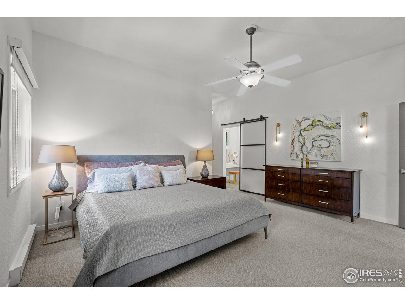
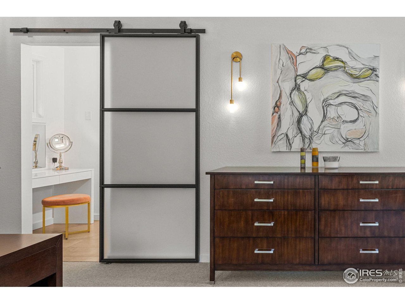

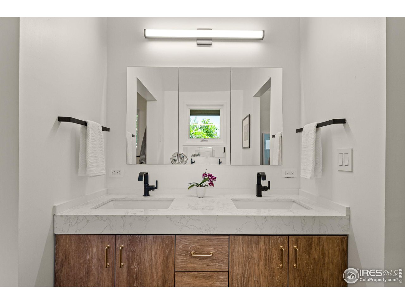
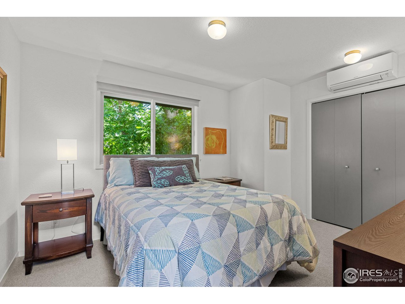
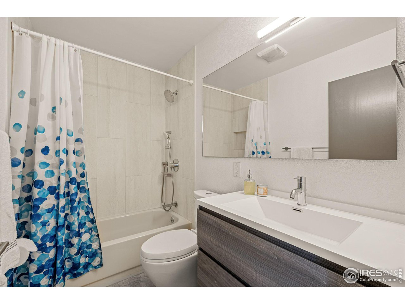
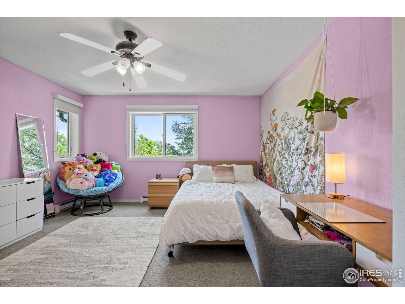
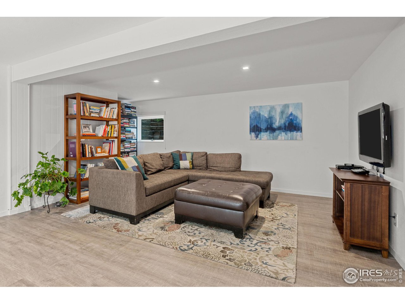

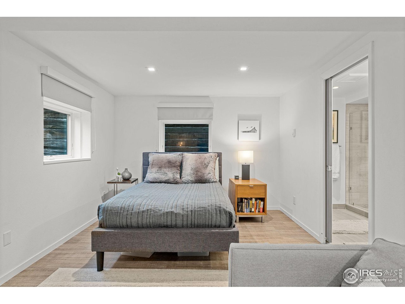

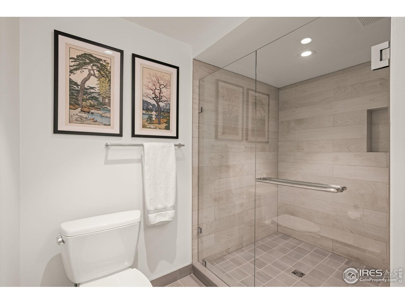


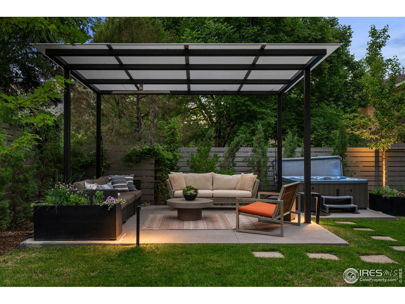
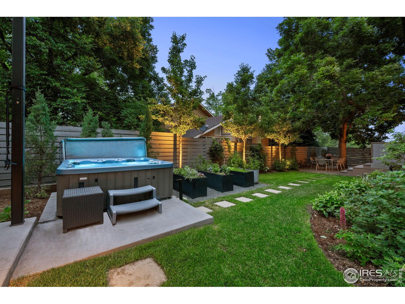
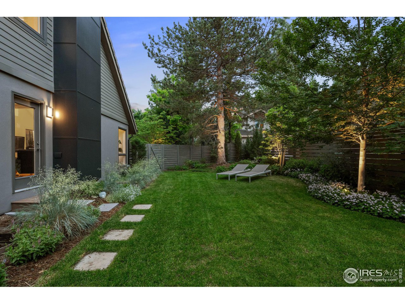
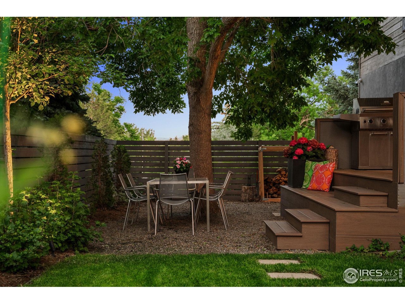
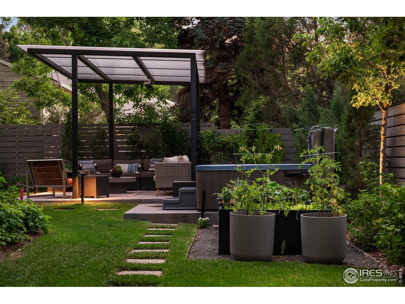
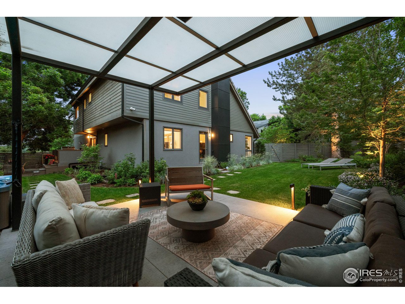
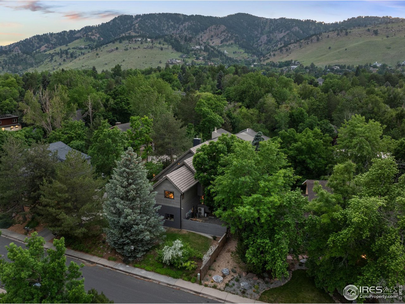
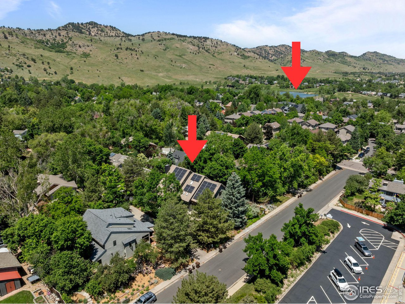

Exquisite Contemporary Home in Boulder - Welcome to this warm and inviting contemporary residence. This light-filled, modern home seamlessly blends indoor and outdoor living, creating a refreshing and harmonious environment. The entire home has undergone a comprehensive remodel by a renowned Boulder architect, ensuring beautiful and efficient living. Every detail has been thoughtfully considered to create a space that is both luxurious and practical. Upon entering, you'll be captivated by the open floor plan on the main level, perfect for both everyday living and elegant entertaining. The modern kitchen features large windows and skylights, custom rift white oak and Rehau cabinets, honed Caesarstone countertops, panel-ready appliances, and layered lighting. The pull-out pantries provide generous storage for dry goods, oils, spices and coffee. The Wolf induction cooktop is a dream to use and clean up is easy with the recessed compost bin, large Blanco sink and extra wide Fisher Paykel dishdrawer. Upstairs, you will find the primary suite plus two spacious bedrooms and one additional bathroom. The primary suite includes a large bedroom, walk-in closet and a generous bathroom. The bathroom features a furniture vanity, extra-wide recessed medicine cabinet, porcelain tile and black fixtures for a modern look. The lower level is a tranquil haven featuring an extra large bedroom suite with an oversized shower, a large rec room for entertainment, and ample storage space. Step outside to the private, lushly landscaped yard, an extension of the home that provides a variety of outdoor areas for relaxing, dining, soaking, and play. The outdoor covered patio is a perfect gathering space for unwinding and entertaining. The HOA amenities include a private park with children's play area and an exclusive pair of tennis/pickleball courts. Utilize the neighborhood trail system to connect throughout Boulder's extensive hiking and biking trails including a short walk to Wonderland Lake.

4
beds

4
baths

4,114 Sq.Ft. LIVING AREA

9,583.2 Sq.Ft. lot

Anne Wells

Anne Wells

Features & Amenities

Interior

  • total bedrooms4
  • Total bathrooms4
  • full bathrooms3
  • half bathroom1
  • Fireplace Insert, Living Room, One
  • APPLIANCES Electric Range, Self Cleaning Oven, Dishwasher, Refrigerator, Washer, Dryer, Microwave, Freezer, Disposal, Fire Alarm
  • other interior Features Eat-in Kitchen, Separate Dining Room, Open Floorplan, Walk-In Closet(s), Washer/Dryer Hookup, Skylights, Kitchen Island

Area & Lot

  • Status Sold
  • Date Sold November 15, 2024
  • Living Area4,114 Sq.Ft.
  • Lot Area9,583.2 Sq.Ft.
  • MLS® ID1013148
  • TypeResidential
  • YEAR BUILT1983
  • NeighborhoodWonderland Hills
  • Architecture StylesContemporary
  • View DescriptionHills
  • Elementary SchoolFoothill
  • Middle SchoolCentennial
  • High SchoolBoulder
  • School DistrictBoulder Valley Dist RE2

Exterior

  • STORIES2
  • Garage Space2.0
  • water SourceCity
  • utilitiesElectricity Available, Cable Available, Satellite Avail, High Speed Avail
  • roofShake
  • lot featuresCul-De-Sac, Evergreen Trees, Deciduous Trees, Level, House Faces South, Paved, Sidewalks, Fire Hydrant within 500 Feet
  • parkingGarage Door Opener
  • HEAT TYPE2 or more Heat Sources
  • AIR CONDITIONINGWall/Window Unit(s)
  • security FeaturesSecurity System
  • other exterior FeaturesSprinkler System, Hot Tub, Recreation Association Required, Tennis Court(s), 8 Garage Door

Financial

  • Sales Price$2,330,000
  • Real Estate Tax $9,362/yr
  • HOA $265/yr
  • Zoning RES

Wonderland Hills

It offers residents quiet living, large lots, and easy access to the Wonderland Lake.

Explore

Work With Anne

Anne Wells, a devoted Boulder local for 30+ years, blends expert real estate knowledge with a passion for design and offers a unique perspective. Her no-pressure, hands-on approach creates a stress-free environment. With a background in English and Fine Arts, she merges art and functionality, envisioning personalized spaces for clients. Anne's honesty and advocacy make her the ideal partner for a seamless real estate experience.

Follow Me on Instagram