Leave a Message

Thank you for your message. I will be in touch with you shortly.

409 Pierce St
409 Pierce St
409 Pierce St
409 Pierce St
409 Pierce St
409 Pierce St
409 Pierce St
409 Pierce St
409 Pierce St
409 Pierce St
409 Pierce St
409 Pierce St
409 Pierce St
409 Pierce St
409 Pierce St
409 Pierce St
409 Pierce St
409 Pierce St
409 Pierce St
409 Pierce St
409 Pierce St
409 Pierce St
409 Pierce St
409 Pierce St
409 Pierce St
409 Pierce St
409 Pierce St
409 Pierce St
409 Pierce St
409 Pierce St
409 Pierce St
409 Pierce St
409 Pierce St
409 Pierce St
409 Pierce St
409 Pierce St
409 Pierce St
409 Pierce St
409 Pierce St
409 Pierce St
409 Pierce St
SEE ALL PHOTOS
409 Pierce St
409 Pierce St
409 Pierce St
409 Pierce St
409 Pierce St
409 Pierce St
409 Pierce St
409 Pierce St
409 Pierce St
409 Pierce St
409 Pierce St
409 Pierce St
409 Pierce St
409 Pierce St
409 Pierce St
409 Pierce St
409 Pierce St
409 Pierce St
409 Pierce St
409 Pierce St
409 Pierce St
409 Pierce St
409 Pierce St
409 Pierce St
409 Pierce St
409 Pierce St
409 Pierce St
409 Pierce St
409 Pierce St
409 Pierce St
409 Pierce St
409 Pierce St
409 Pierce St
409 Pierce St
409 Pierce St
409 Pierce St
409 Pierce St
409 Pierce St
409 Pierce St
409 Pierce St
409 Pierce St
Courtesy of The Agency - Boulder, Anne Wells Listing Contact: 3037466100 
Sold

409 Pierce St

409 Pierce St, Erie, CO 80516

$1,200,000
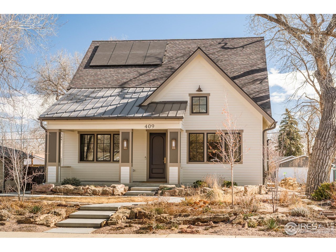
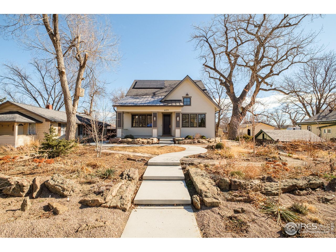
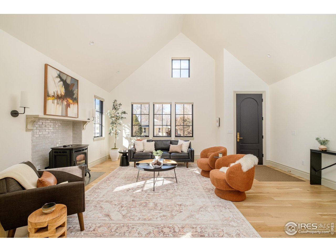
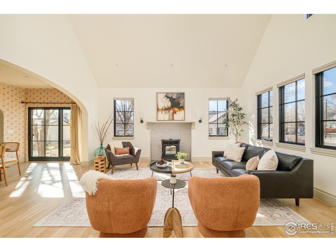
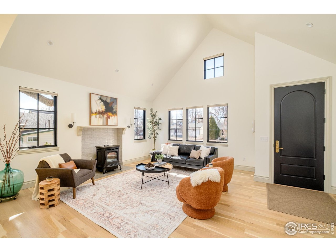
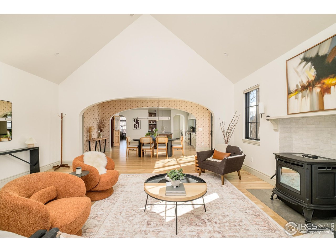
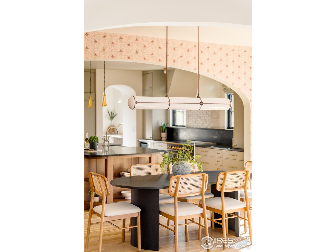
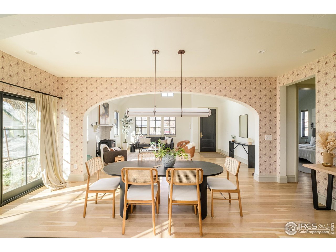
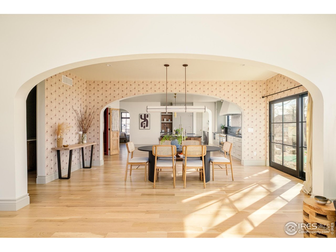
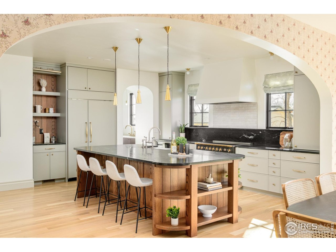
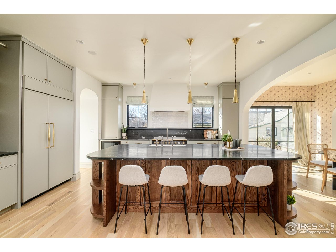
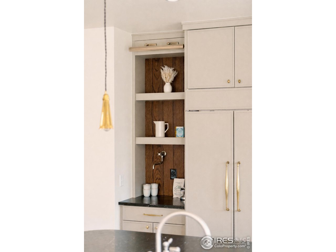
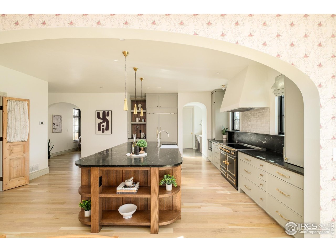
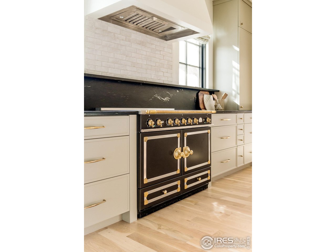
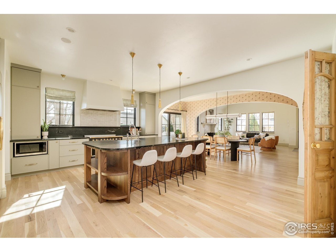
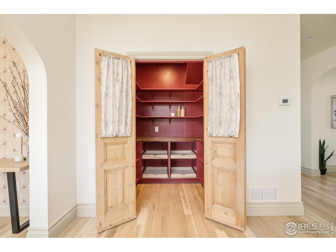
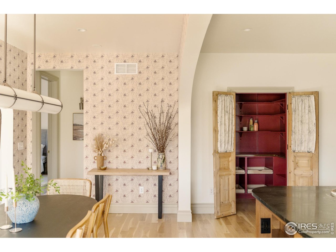
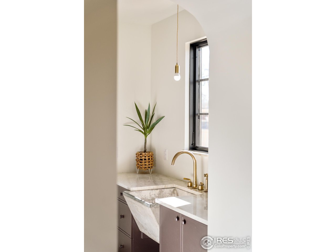
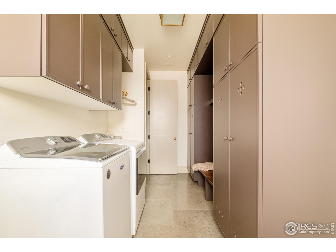
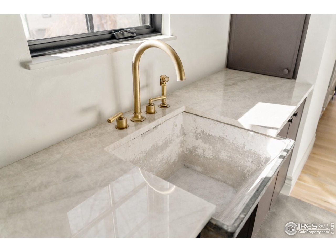
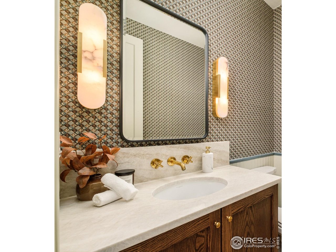
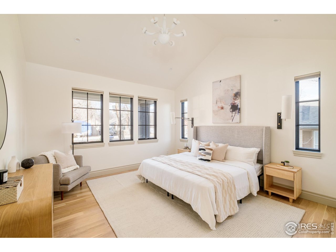
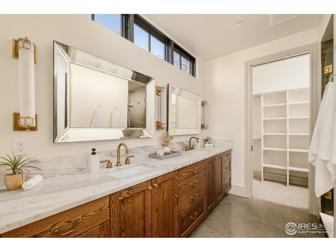
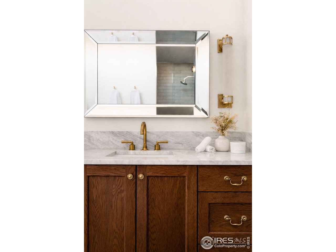
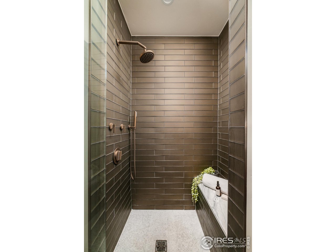
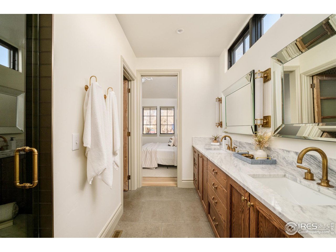
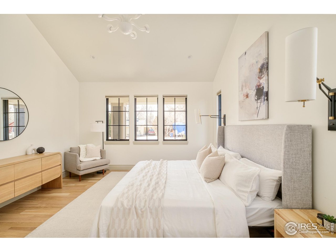
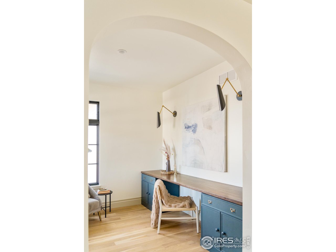
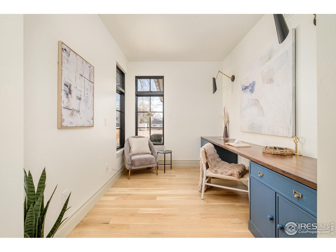
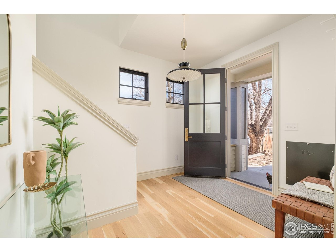
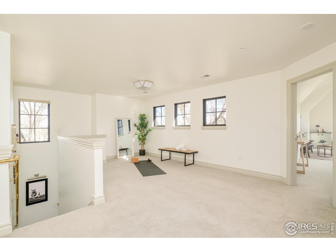
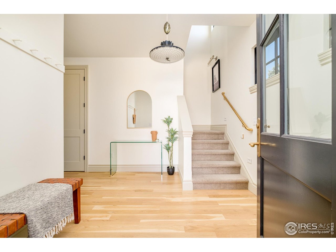
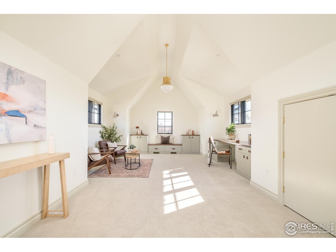
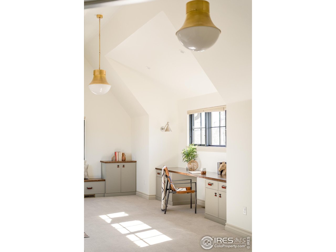
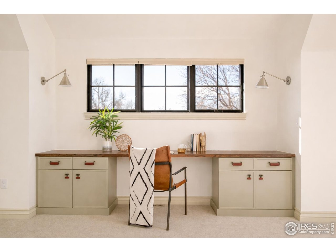
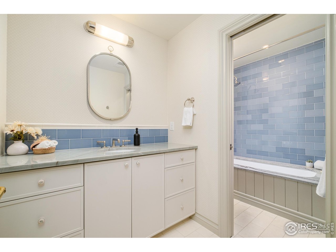
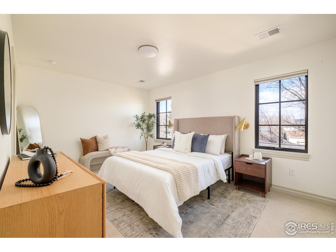
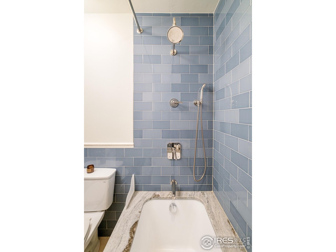
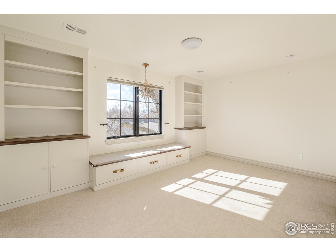
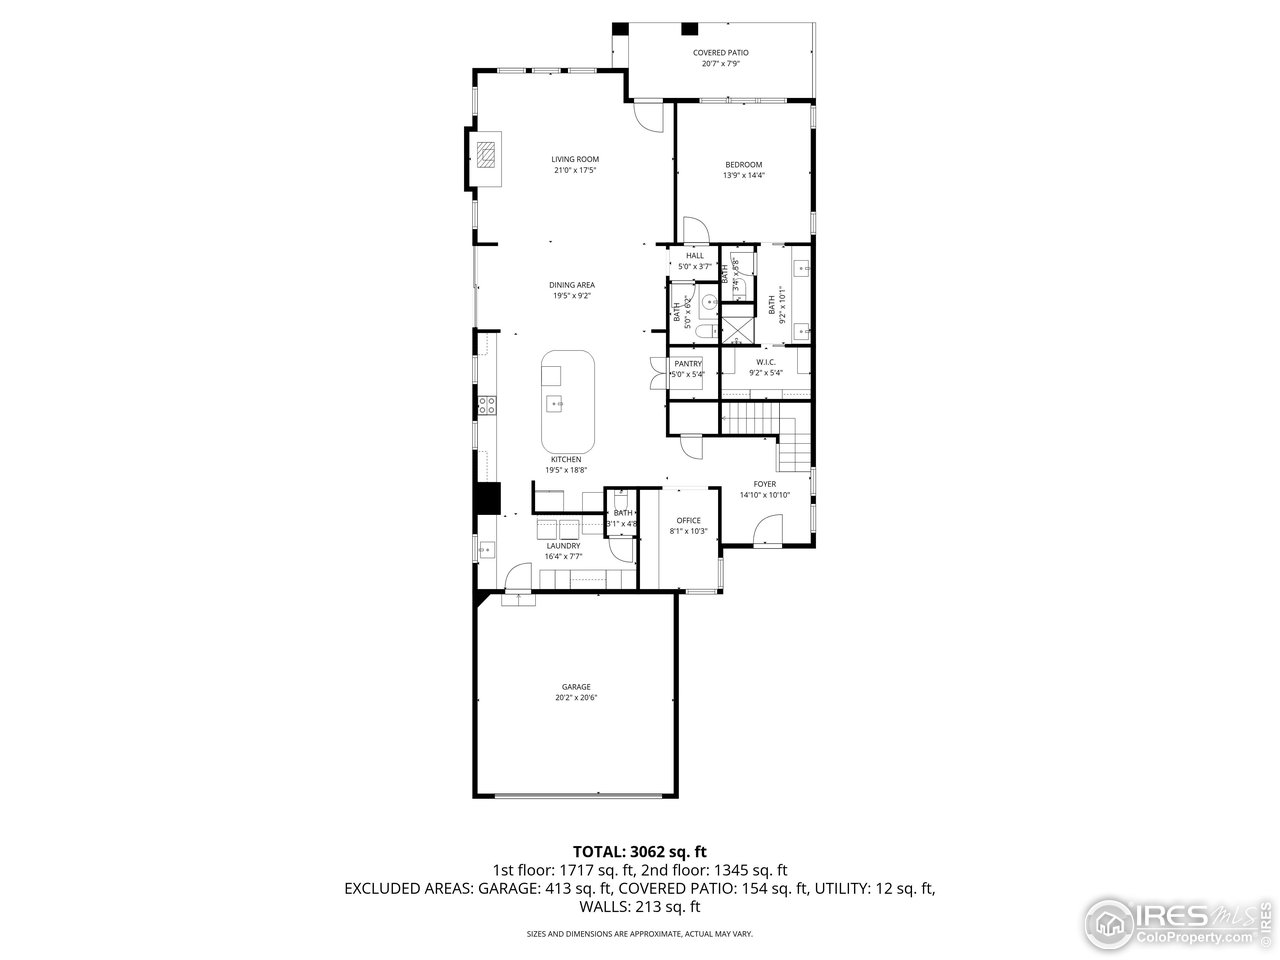
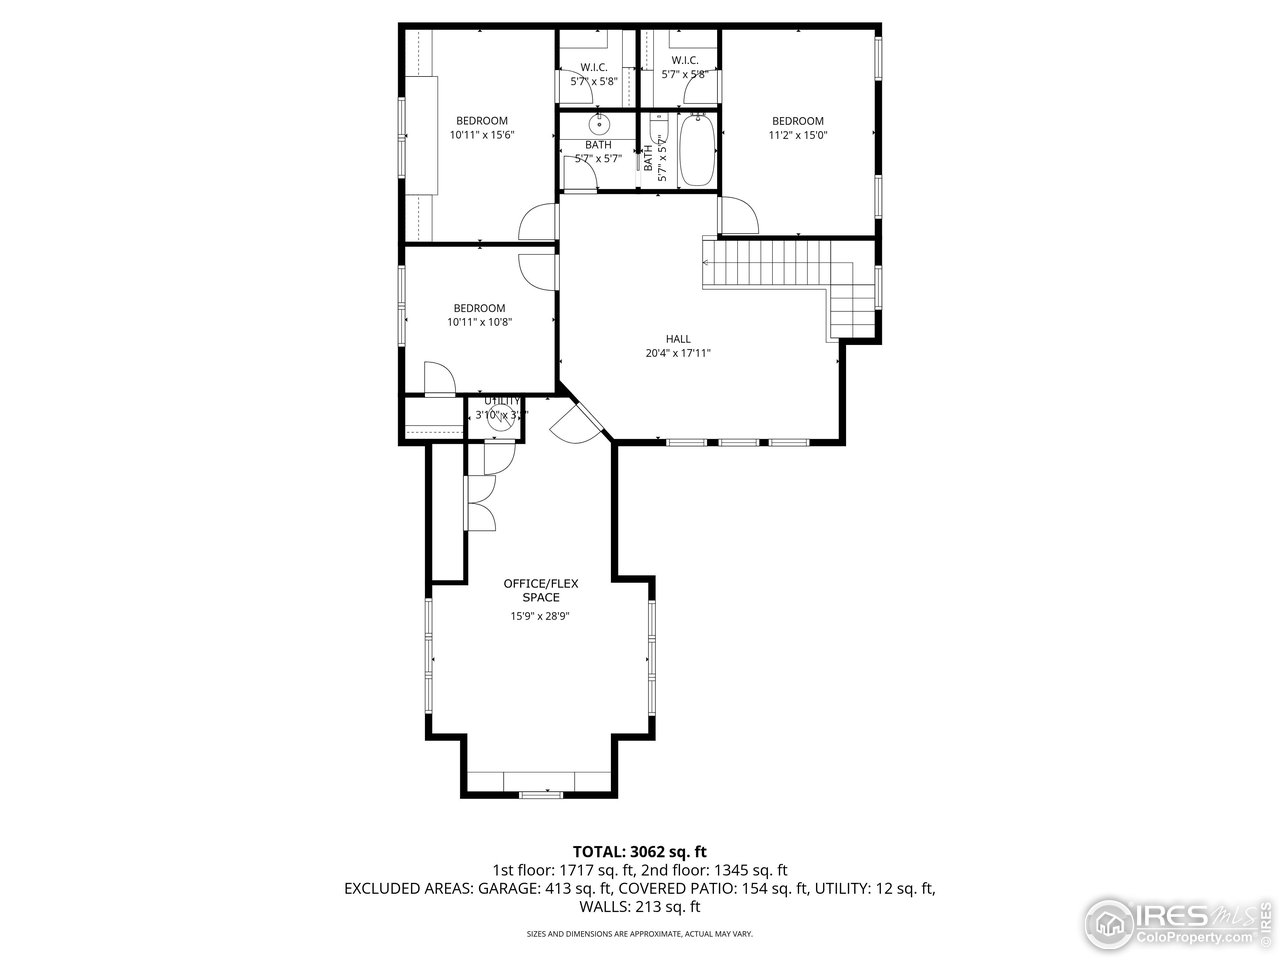
409 Piece Street has been fully built to the highest standards of excellence which could not be replicated for the list price. It was conceived, designed and built to exemplary standards with no expense spared to serve as an earth-conscious designer's personal residence. Life-circumstances sometimes change and create a special opportunity for you to purchase a truly unique property in Old Town Erie that needs absolutely nothing, has absolutely everything (and more), and is move-in ready with superior standards: sophisticated and to the highest quality of build. Built for today, but with tomorrow in-mind, 409 Pierce has a geothermal heating system installed in addition to Solar that provides consistent heating and cooling with little to no monthly expense. This system alone took years to design and (while cost-prohibitive to most) to install, this was a labor of love to not just Mother Earth but to the lucky new owners of this home who will enjoy heating and cooling at little to no cost. Waterworks Fixtures throughout, rare imported and carefully curated wallpapers, luxe lighting, natural stone countertops and Lagos Azul Limestone imported from Portugal in both the laundry room and Primary Bath (heated) floors all combine to create an artful, modern, eclectic design, blending the warmth of a historic farmhouse with modern amenities and design that make this special property stand out from the crowd. Professional hardscaping and landscaping that thoughtfully includes over 40 native-to-Colorado varieties of plants compliment the elevated design standards to blend and create an environment that provides both elegance and comfort just steps from dining and coffee in adorable Old Town Erie. Please see Additional Documents for Floorplans, Green Disclosure and Mechanical Highlights of this zero carbon, earth-friendly, warm and inviting home like no other. Curious about Geothermal? You should be: Find additional information and Mechanical Highlights in Additional Documents.

4
beds

4
baths

3,202 Sq.Ft. LIVING AREA

7,405.2 Sq.Ft. lot

Anne Wells

Anne Wells

Features & Amenities

Interior

  • total bedrooms4
  • Total bathrooms4
  • full bathroom1
  • three quarter bathroom1
  • half bathrooms2
  • Laundry room Sink
  • Flooring Wood
  • APPLIANCES Electric Range, Double Oven, Dishwasher, Refrigerator, Washer, Dryer, Microwave, Disposal, Fire Alarm
  • other interior Features Eat-in Kitchen, Separate Dining Room, Cathedral Ceiling(s), Open Floorplan, Pantry, Walk-In Closet(s), Wet Bar, Washer/Dryer Hookup, Kitchen Island, High Ceilings, Beamed Ceilings, Crown Molding

Area & Lot

  • Status Sold
  • Date Sold April 3, 2026
  • Living Area3,202 Sq.Ft.
  • Lot Area7,405.2 Sq.Ft.
  • MLS® ID1051892
  • TypeResidential
  • YEAR BUILT2023
  • NeighborhoodRanches / Boulder County
  • Architecture StylesFarmhouse, Contemporary
  • Elementary SchoolErie
  • Middle SchoolErie
  • High SchoolErie
  • School DistrictST Vrain Dist RE 1J

Exterior

  • STORIES2
  • Garage Space2.0
  • water SourceCity
  • utilitiesElectricity Available
  • roofComposition, Metal
  • lot featuresDeciduous Trees, Level, Rock Outcropping, House Faces West, Paved, Sidewalks
  • parkingGarage Door Opener, Attached
  • HEAT TYPERadiant, 2 or more Heat Sources, Pellet Stove
  • AIR CONDITIONINGCentral Air
  • sewerPublic Sewer
  • Disability FeaturesLevel Lot, Level Drive, Low Carpet, Main Floor Bath, Main Level Bedroom, Stall Shower, Main Level Laundry
  • other exterior FeaturesSprinkler System

Financial

  • Sales Price$1,200,000
  • Real Estate Tax $4,908/yr
  • Zoning OTR
View Virtual Tour

Ranches / Boulder County

Explore

Work With Anne

Anne Wells, a devoted Boulder local for 30+ years, blends expert real estate knowledge with a passion for design and offers a unique perspective. Her no-pressure, hands-on approach creates a stress-free environment. With a background in English and Fine Arts, she merges art and functionality, envisioning personalized spaces for clients. Anne's honesty and advocacy make her the ideal partner for a seamless real estate experience.

Follow Me on Instagram