Leave a Message

Thank you for your message. I will be in touch with you shortly.

5588 Stonewall Pl
5588 Stonewall Pl
5588 Stonewall Pl
5588 Stonewall Pl
5588 Stonewall Pl
5588 Stonewall Pl
5588 Stonewall Pl
5588 Stonewall Pl
5588 Stonewall Pl
5588 Stonewall Pl
5588 Stonewall Pl
5588 Stonewall Pl
5588 Stonewall Pl
5588 Stonewall Pl
5588 Stonewall Pl
5588 Stonewall Pl
5588 Stonewall Pl
5588 Stonewall Pl
5588 Stonewall Pl
5588 Stonewall Pl
5588 Stonewall Pl
5588 Stonewall Pl
5588 Stonewall Pl
5588 Stonewall Pl
5588 Stonewall Pl
5588 Stonewall Pl
5588 Stonewall Pl
5588 Stonewall Pl
5588 Stonewall Pl
5588 Stonewall Pl
5588 Stonewall Pl
5588 Stonewall Pl
5588 Stonewall Pl
5588 Stonewall Pl
5588 Stonewall Pl
5588 Stonewall Pl
5588 Stonewall Pl
5588 Stonewall Pl
5588 Stonewall Pl
5588 Stonewall Pl
5588 Stonewall Pl
5588 Stonewall Pl
5588 Stonewall Pl
5588 Stonewall Pl
5588 Stonewall Pl
5588 Stonewall Pl
5588 Stonewall Pl
SEE ALL PHOTOS
5588 Stonewall Pl
5588 Stonewall Pl
5588 Stonewall Pl
5588 Stonewall Pl
5588 Stonewall Pl
5588 Stonewall Pl
5588 Stonewall Pl
5588 Stonewall Pl
5588 Stonewall Pl
5588 Stonewall Pl
5588 Stonewall Pl
5588 Stonewall Pl
5588 Stonewall Pl
5588 Stonewall Pl
5588 Stonewall Pl
5588 Stonewall Pl
5588 Stonewall Pl
5588 Stonewall Pl
5588 Stonewall Pl
5588 Stonewall Pl
5588 Stonewall Pl
5588 Stonewall Pl
5588 Stonewall Pl
5588 Stonewall Pl
5588 Stonewall Pl
5588 Stonewall Pl
5588 Stonewall Pl
5588 Stonewall Pl
5588 Stonewall Pl
5588 Stonewall Pl
5588 Stonewall Pl
5588 Stonewall Pl
5588 Stonewall Pl
5588 Stonewall Pl
5588 Stonewall Pl
5588 Stonewall Pl
5588 Stonewall Pl
5588 Stonewall Pl
5588 Stonewall Pl
5588 Stonewall Pl
5588 Stonewall Pl
5588 Stonewall Pl
5588 Stonewall Pl
5588 Stonewall Pl
5588 Stonewall Pl
5588 Stonewall Pl
5588 Stonewall Pl
Courtesy of , Maia Tozzi Listing Contact: 7207579927 
Sold

5588 Stonewall Pl

5588 Stonewall Pl, Boulder, CO 80303

$1,275,000
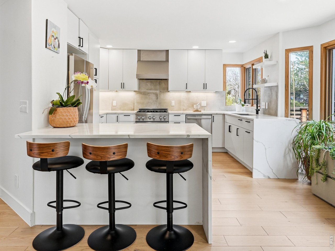
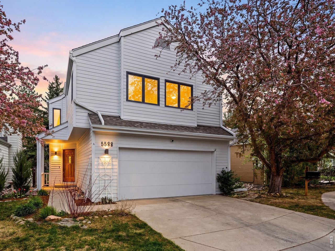
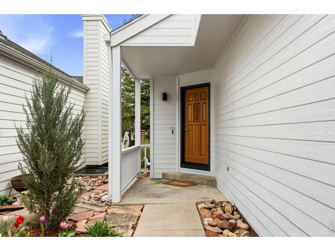
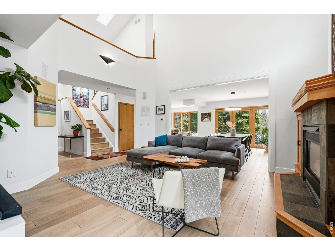
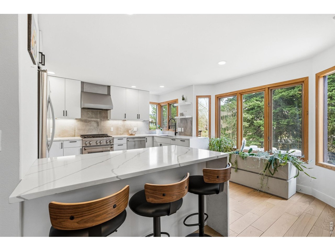
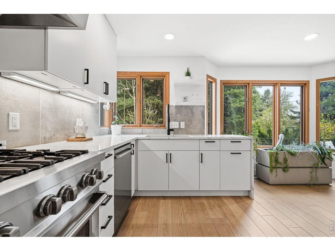
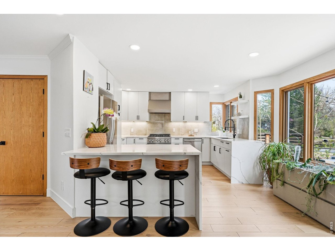
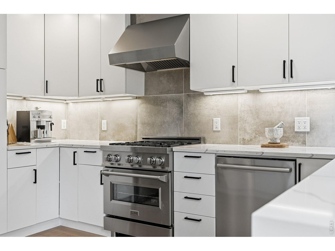
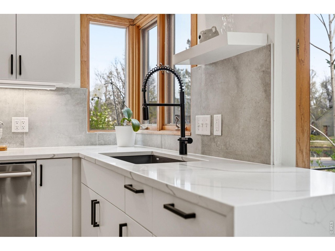
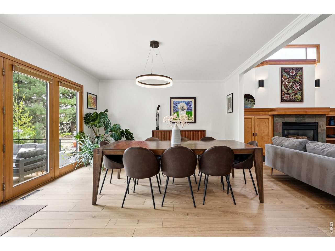
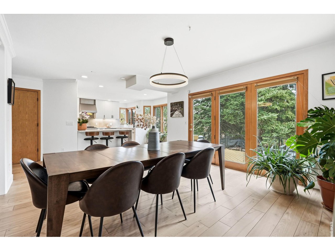
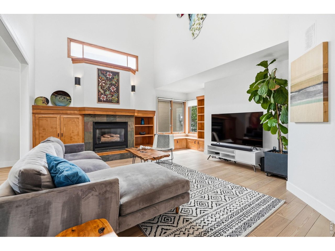
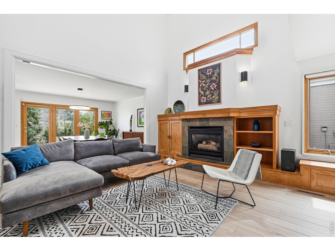
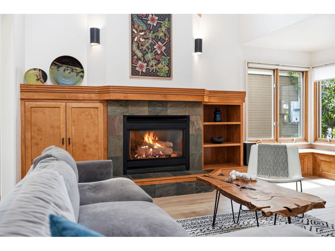
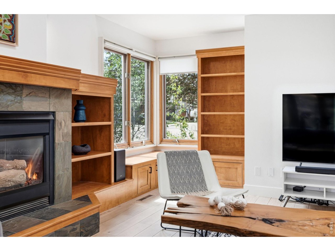
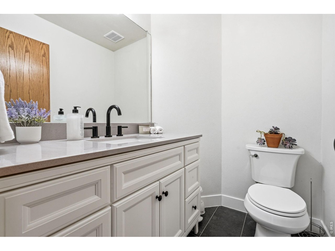
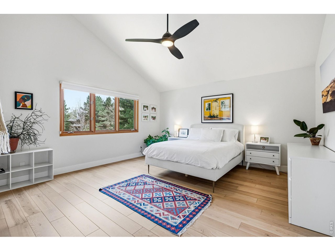
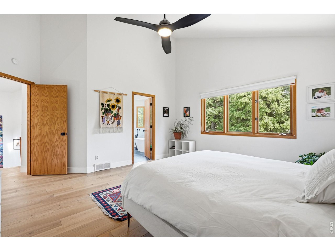
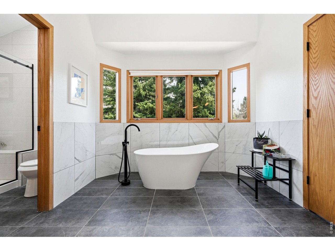
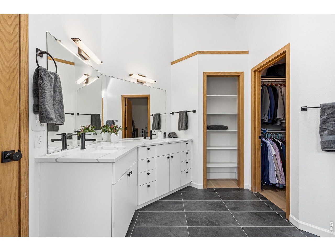
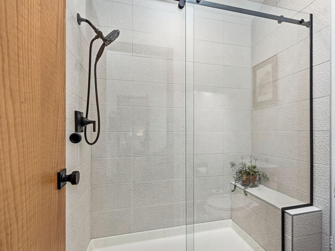
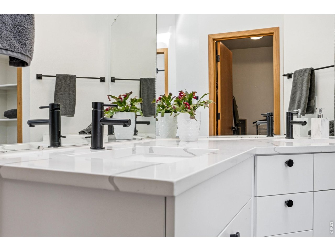
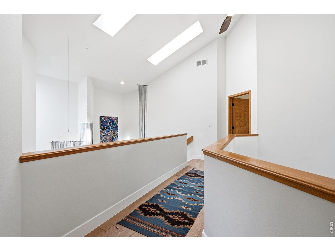
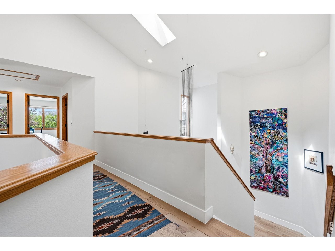
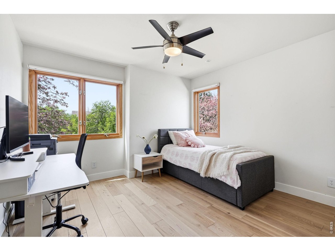
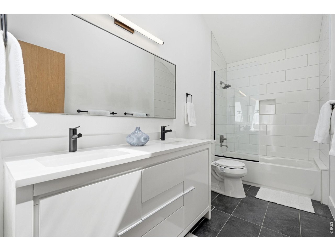
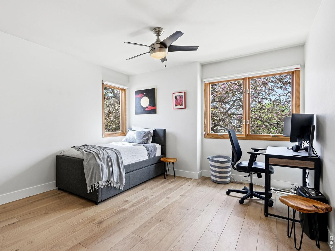
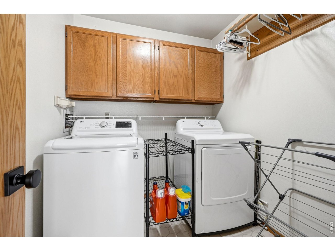
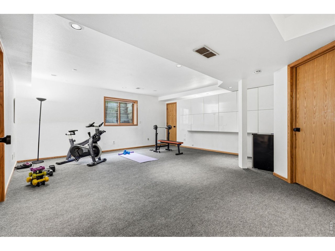
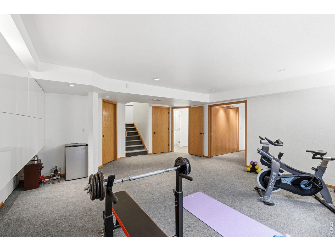
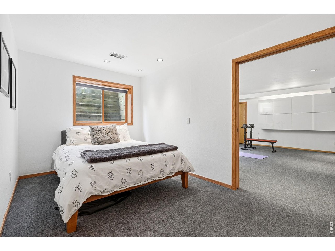
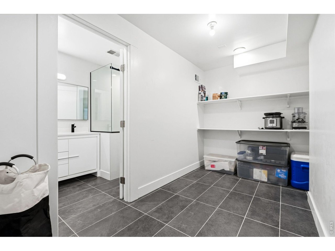
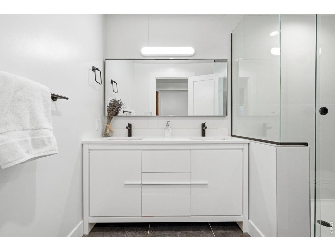
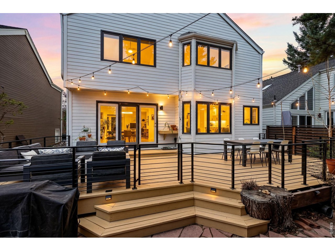
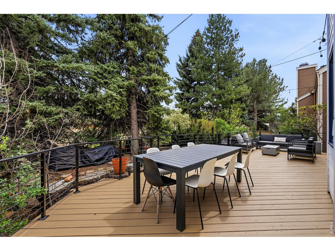
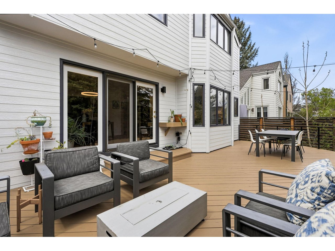
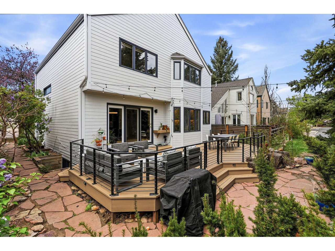
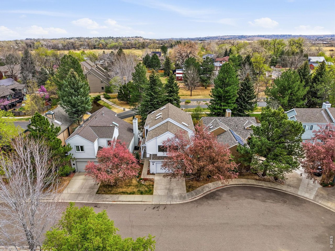
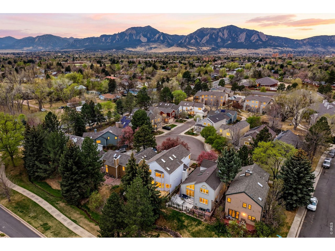
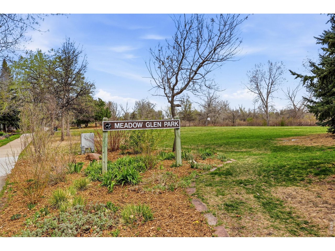
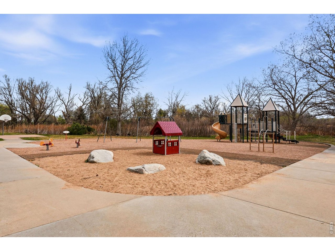
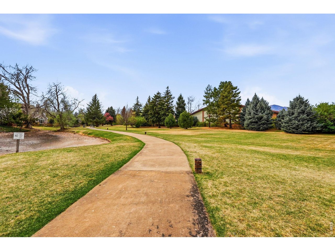
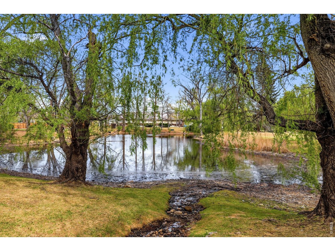
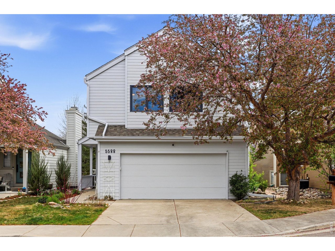
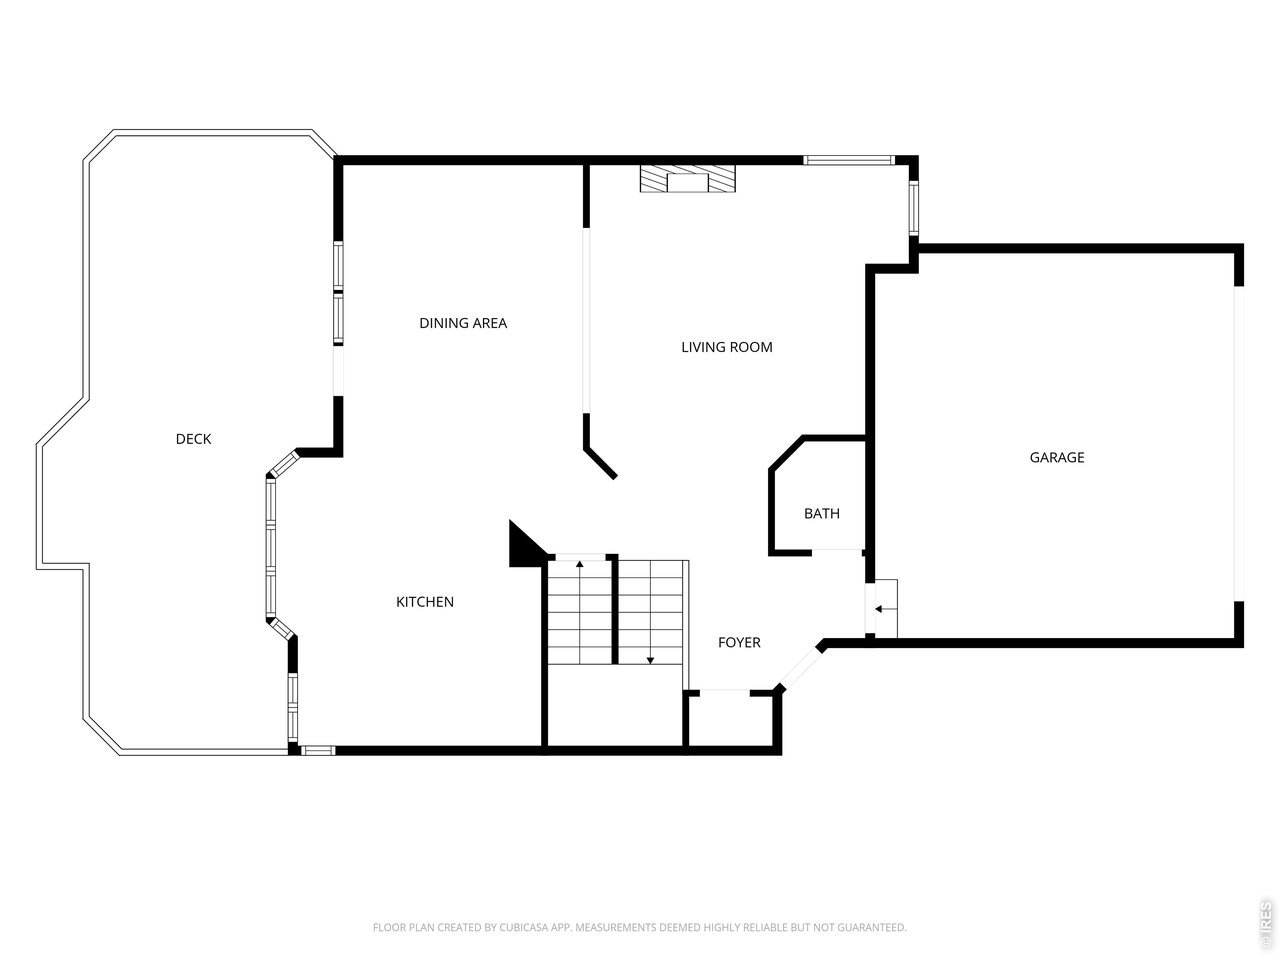
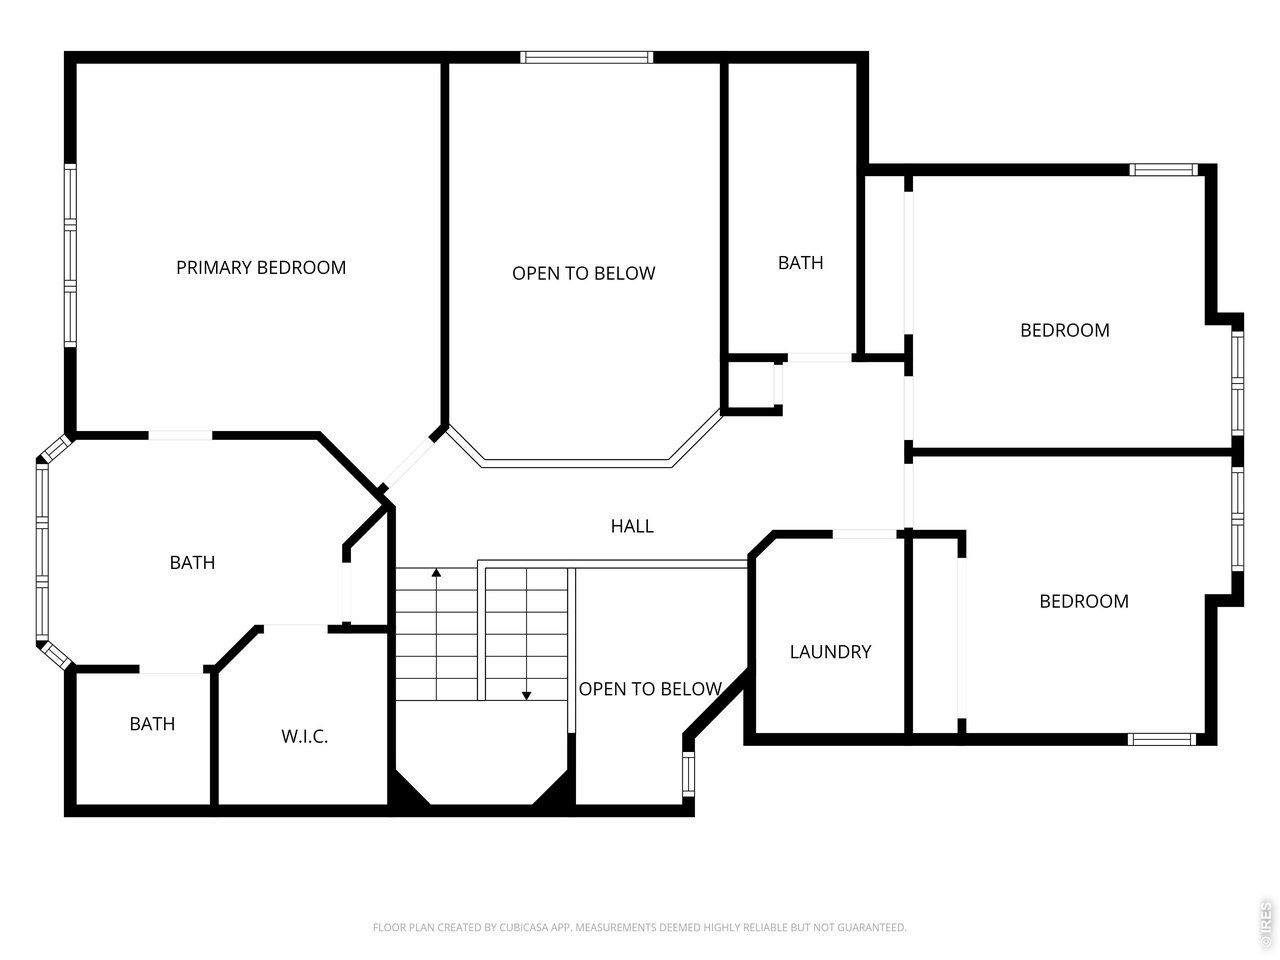
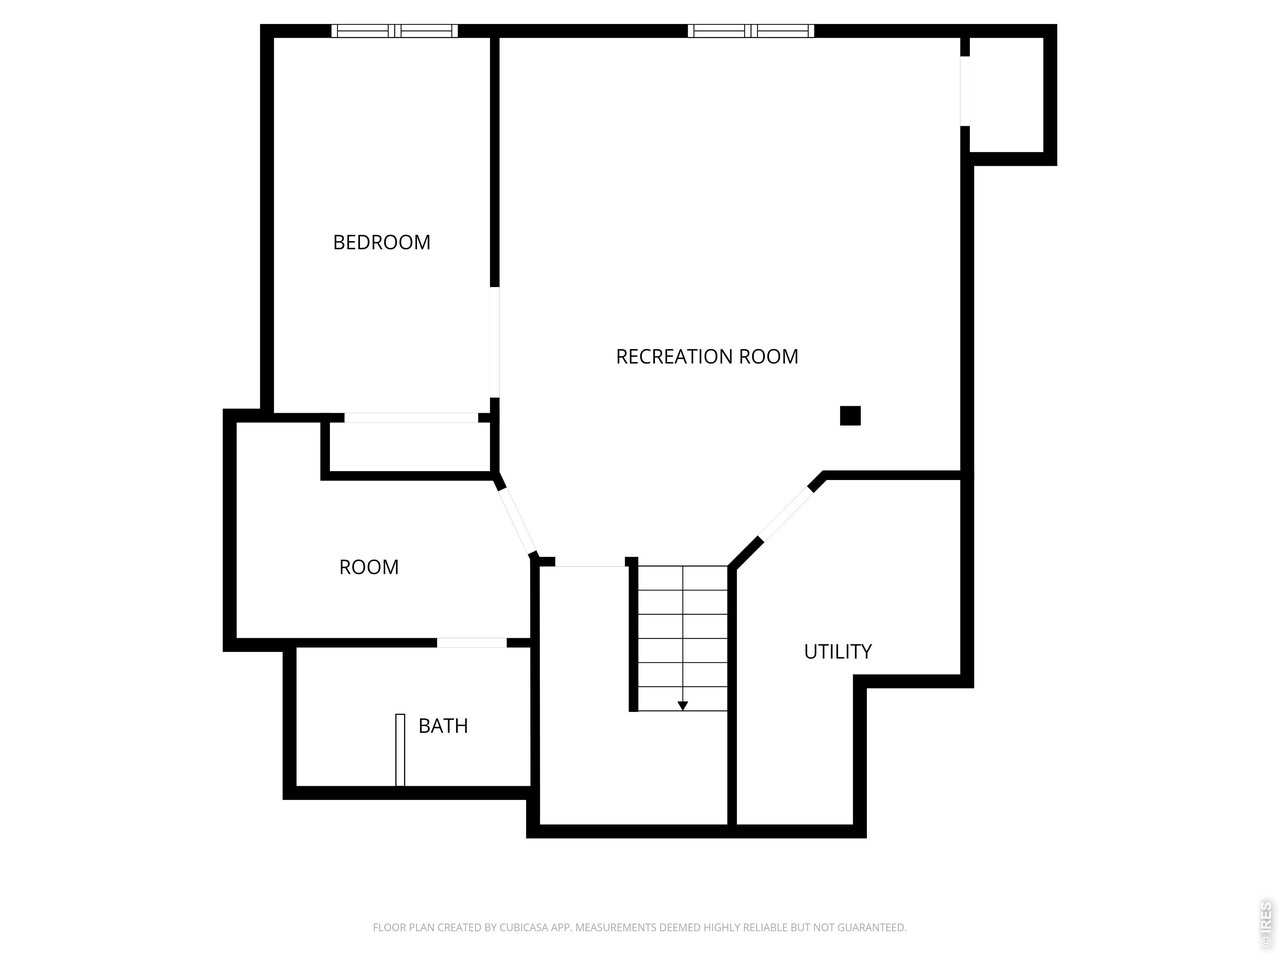
Located on a quiet cul-de-sac in Boulder's Meadow Glen neighborhood, this move-in ready, updated home offers a light-filled layout, flexible living spaces, and easy access to nearby trails, parks, ponds, and the Meadows pool and tennis courts. With 4 bedrooms, 4 bathrooms, and over 3,000 square feet, the home is designed for both everyday comfort and versatility.The main level features vaulted ceilings and newer wide plank hardwood floors, creating a bright, open feel throughout. The newly remodeled kitchen with waterfall quartz countertops, modern cabinetry, and quality appliances flows seamlessly into the dining area and out to a large deck, supporting effortless outdoor living and entertaining. A welcoming living room with fireplace and a convenient half bath complete the main level.Upstairs, the light-filled primary suite offers an updated five-piece en-suite bathroom, double vanity, and walk-in closet. Two additional bedrooms and a full bathroom provide flexible options for bedrooms or a home office, along with the convenience of upstairs laundry. The finished basement expands the home's functionality with a fourth bedroom, full bathroom, and a generous flexible living space ideal for a media room, gym, guest suite, or additional office. Recent updates include kitchen, bathrooms, hardwood flooring, interior and exterior paint, along with a newer furnace, A/C and hot water heater, offering a truly move-in ready opportunity. Enjoy a peaceful setting with close proximity to walking and biking trails, community parks, ponds, and open space, plus convenient access to Highway 36 and downtown Boulder. This home offers a comfortable, connected lifestyle with the space and flexibility to adapt to a variety of needs. Owned security system and L2 Generac car charger included.

4
beds

4
baths

3,071 Sq.Ft. LIVING AREA

3,484.8 Sq.Ft. lot

Anne Wells

Anne Wells

Features & Amenities

Interior

  • total bedrooms4
  • Total bathrooms4
  • full bathrooms2
  • three quarter bathroom1
  • half bathroom1
  • Flooring Wood
  • Fireplace Gas
  • APPLIANCES Gas Range, Dishwasher, Refrigerator, Washer, Dryer, Disposal, Fire Alarm
  • other interior Features Separate Dining Room, Cathedral Ceiling(s), Open Floorplan, Wood Windows, Natural Woodwork, Walk-In Closet(s), Skylights, Kitchen Island, High Ceilings

Area & Lot

  • Status Sold
  • Date Sold June 11, 2026
  • Living Area3,071 Sq.Ft.
  • Lot Area3,484.8 Sq.Ft.
  • MLS® ID1055829
  • TypeResidential
  • YEAR BUILT1989
  • NeighborhoodRanches / Boulder County
  • Architecture StylesContemporary
  • Elementary SchoolEisenhower
  • Middle SchoolManhattan
  • High SchoolFairview
  • School DistrictBoulder Valley Dist RE2

Exterior

  • STORIES2
  • Garage Space2.0
  • water SourceCity
  • utilitiesNatural Gas Available, Electricity Available, Cable Available, High Speed Avail
  • roofComposition
  • lot featuresCul-De-Sac, Evergreen Trees, Level, House Faces East, Paved, Curbs, Gutters, Sidewalks, Fire Hydrant within 500 Feet
  • parkingGarage Door Opener, Attached
  • HEAT TYPEForced Air
  • AIR CONDITIONINGCentral Air, Ceiling Fan(s)
  • sewerPublic Sewer
  • security FeaturesFire Alarm, Security System
  • other exterior FeaturesSprinkler System

Financial

  • Sales Price$1,275,000
  • Real Estate Tax $6,241/yr
  • HOA $775/3 mos
  • Zoning SFH
View Virtual Tour

Ranches / Boulder County

Explore

Work With Anne

Anne Wells, a devoted Boulder local for 30+ years, blends expert real estate knowledge with a passion for design and offers a unique perspective. Her no-pressure, hands-on approach creates a stress-free environment. With a background in English and Fine Arts, she merges art and functionality, envisioning personalized spaces for clients. Anne's honesty and advocacy make her the ideal partner for a seamless real estate experience.

Follow Me on Instagram