Leave a Message

Thank you for your message. I will be in touch with you shortly.

560 Northstar Ct
560 Northstar Ct
560 Northstar Ct
560 Northstar Ct
560 Northstar Ct
560 Northstar Ct
560 Northstar Ct
560 Northstar Ct
560 Northstar Ct
560 Northstar Ct
560 Northstar Ct
560 Northstar Ct
560 Northstar Ct
560 Northstar Ct
560 Northstar Ct
560 Northstar Ct
560 Northstar Ct
560 Northstar Ct
560 Northstar Ct
560 Northstar Ct
560 Northstar Ct
560 Northstar Ct
SEE ALL PHOTOS
560 Northstar Ct
560 Northstar Ct
560 Northstar Ct
560 Northstar Ct
560 Northstar Ct
560 Northstar Ct
560 Northstar Ct
560 Northstar Ct
560 Northstar Ct
560 Northstar Ct
560 Northstar Ct
560 Northstar Ct
560 Northstar Ct
560 Northstar Ct
560 Northstar Ct
560 Northstar Ct
560 Northstar Ct
560 Northstar Ct
560 Northstar Ct
560 Northstar Ct
560 Northstar Ct
560 Northstar Ct
Courtesy of Slifer Smith & Frampton-Bldr, David Scott Listing Contact: 3035888358 
Sold

560 Northstar Ct

560 Northstar Ct, Boulder, CO 80304

$2,200,000
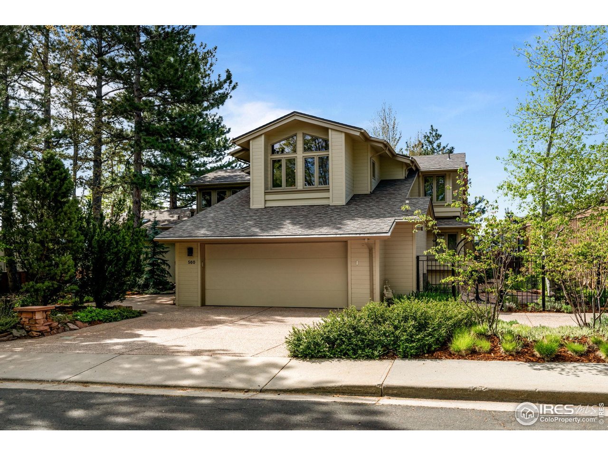
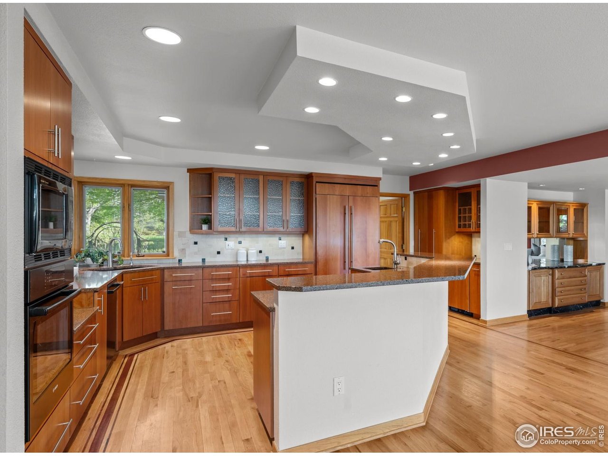

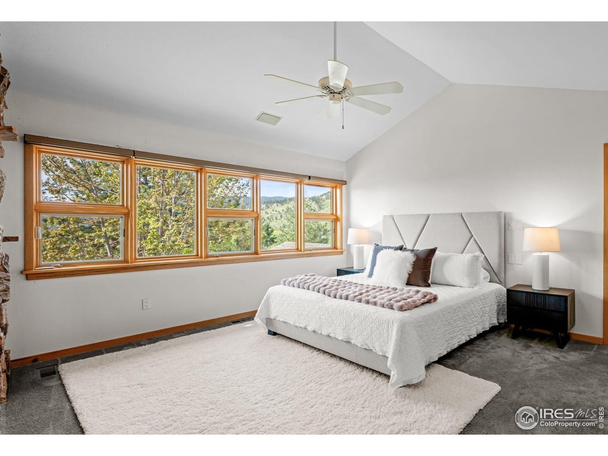
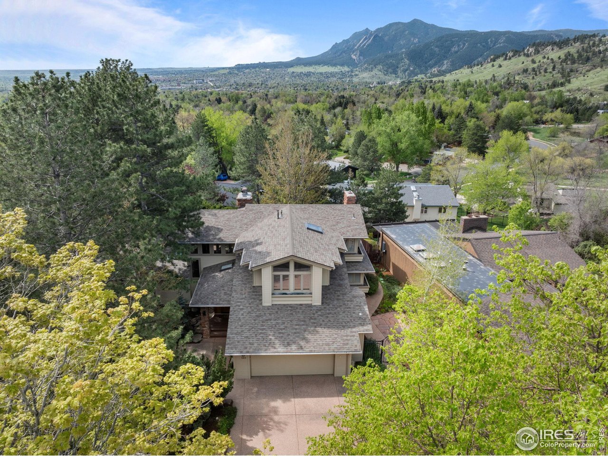
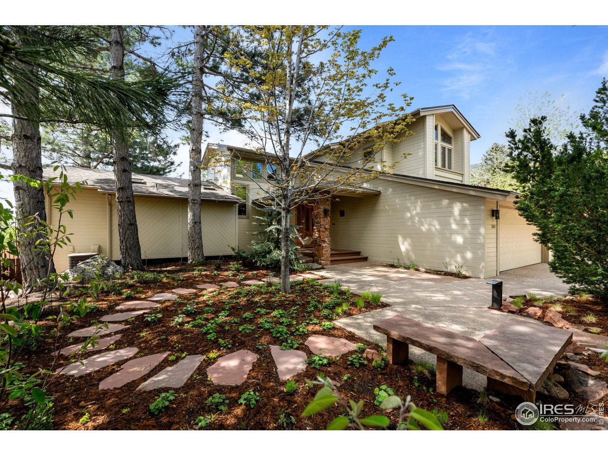
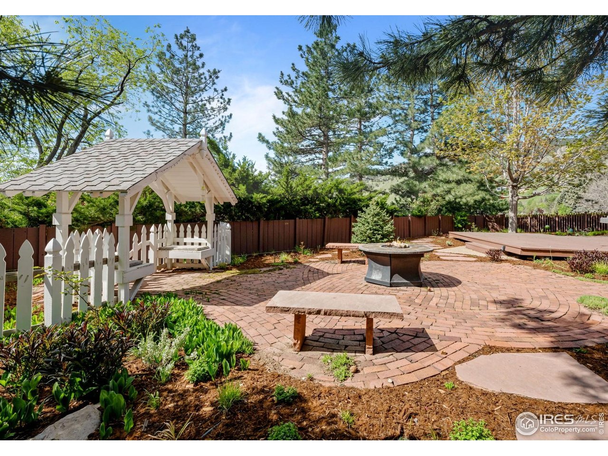
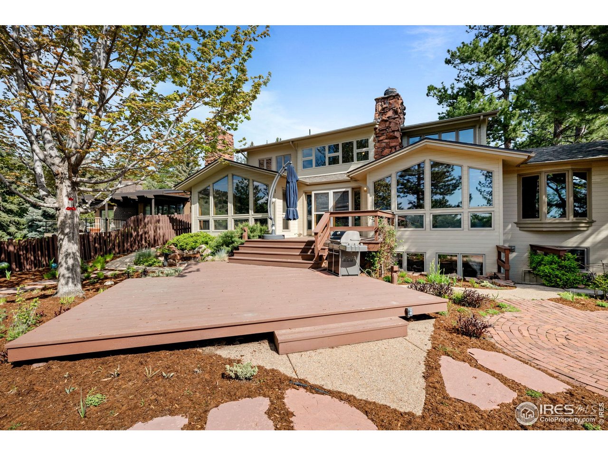
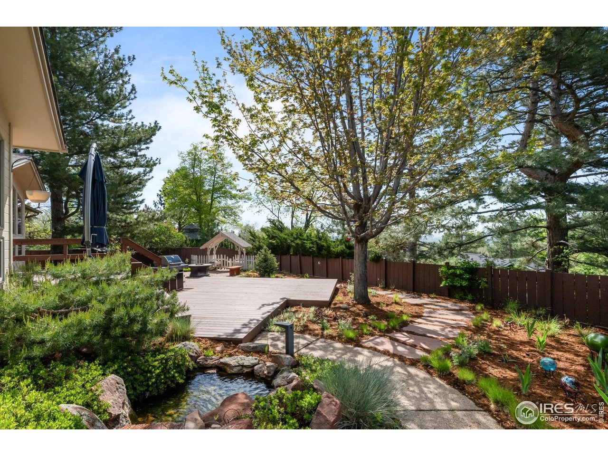
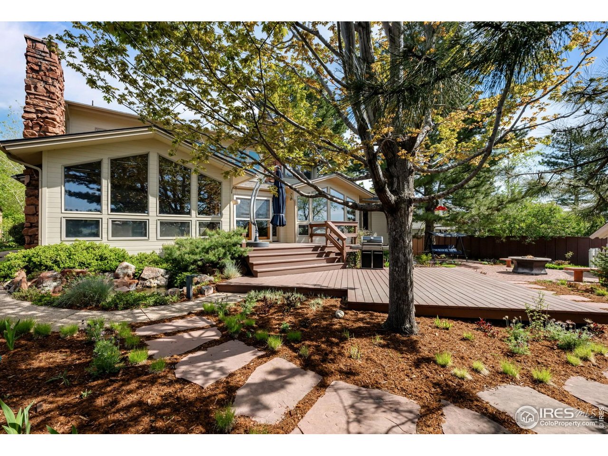
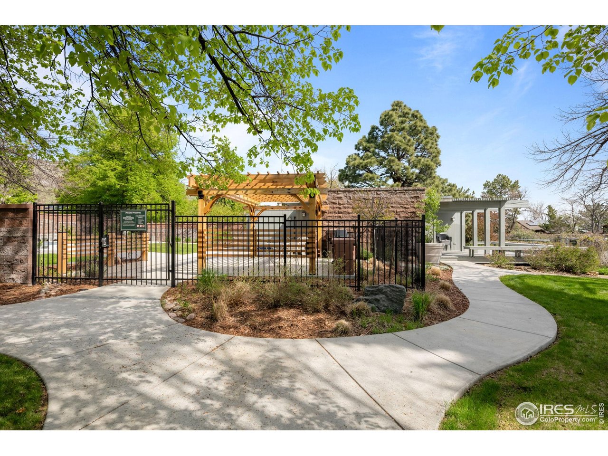
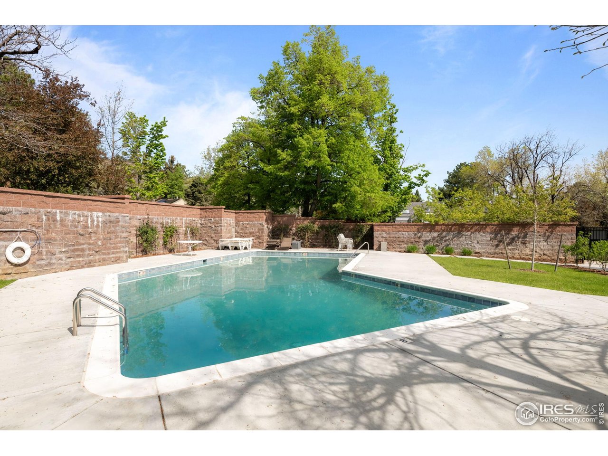
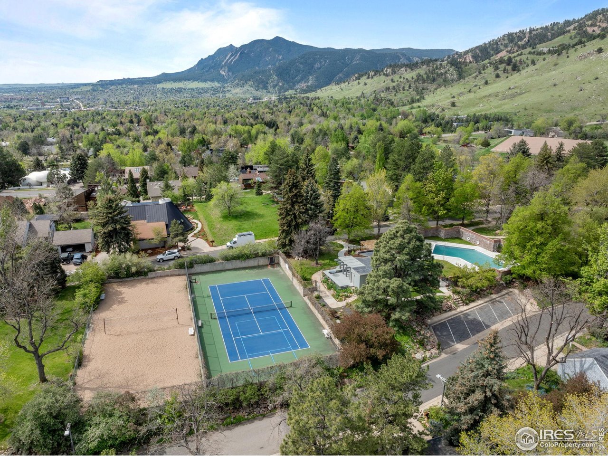
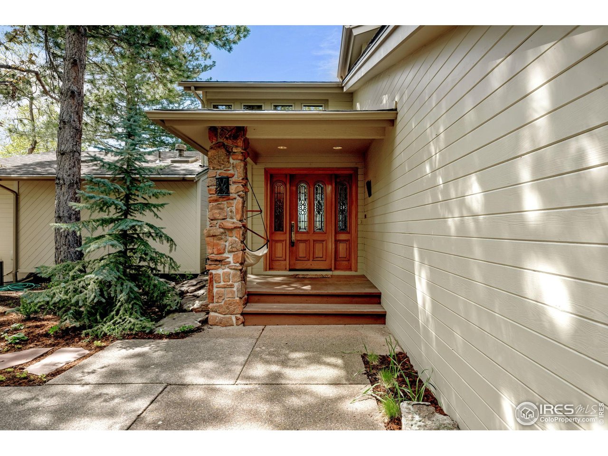
Rare opportunity to own a Wonderland Hills home in the coveted Northstar Court neighborhood with its heated swimming pool, tennis courts, and clubhouse. Beautifully landscaped lot with Flatirons views and privacy. Close to the Greenbelt, easy access to Wonderland Lake, close to hiking and biking trails. Minutes away from Lucky's Market/Bakehouse, Ruzo Coffee, North Boulder Liquor, DaGabi, and the SKIP bus to downtown.

4
beds

4
baths

4,281 Sq.Ft. LIVING AREA

9,583.2 Sq.Ft. lot

Anne Wells

Anne Wells

Features & Amenities

Interior

  • total bedrooms4
  • Total bathrooms4
  • full bathrooms3
  • half bathroom1
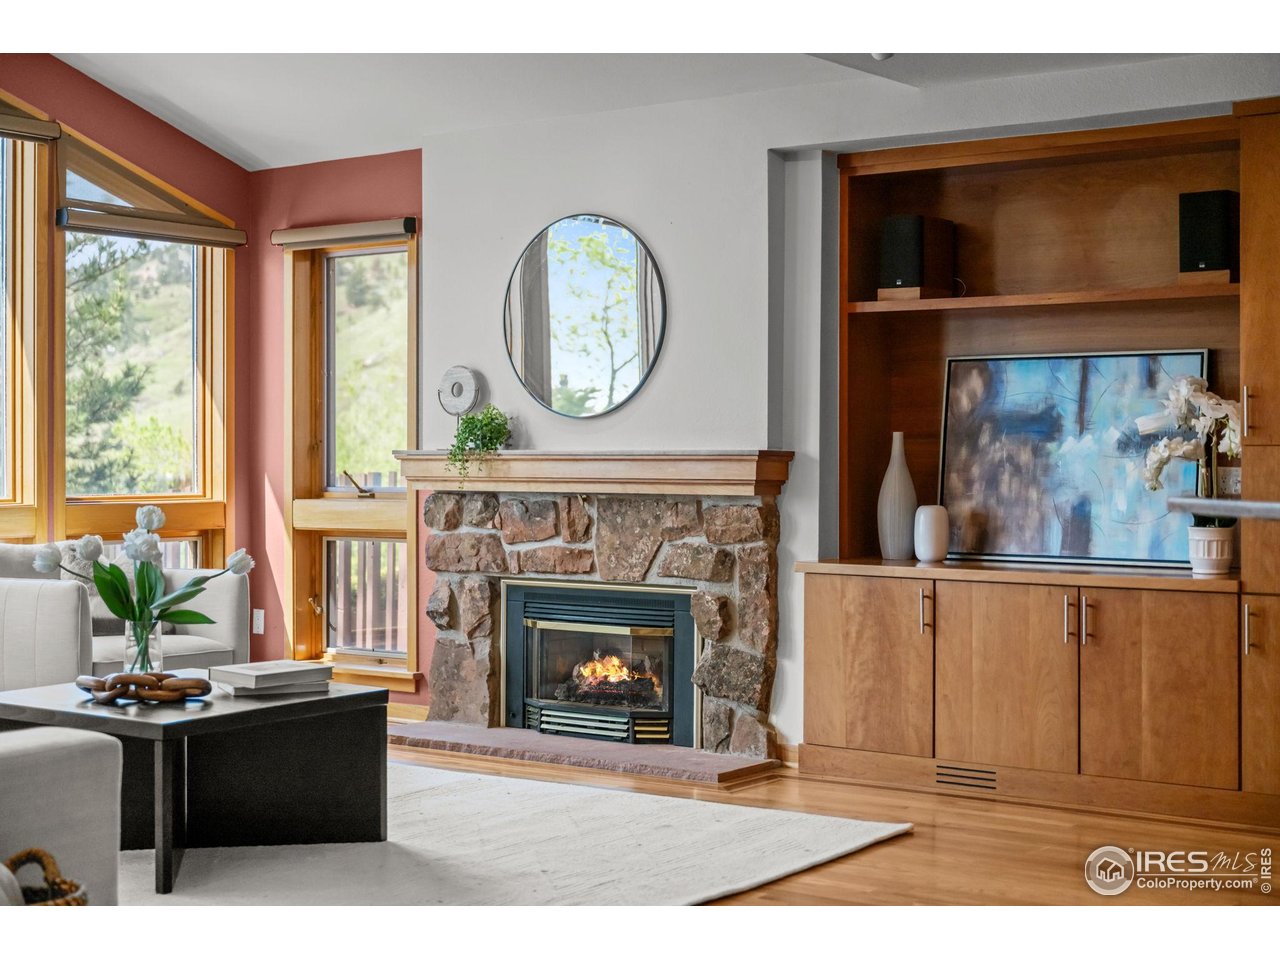
  • Fireplace Dining Room

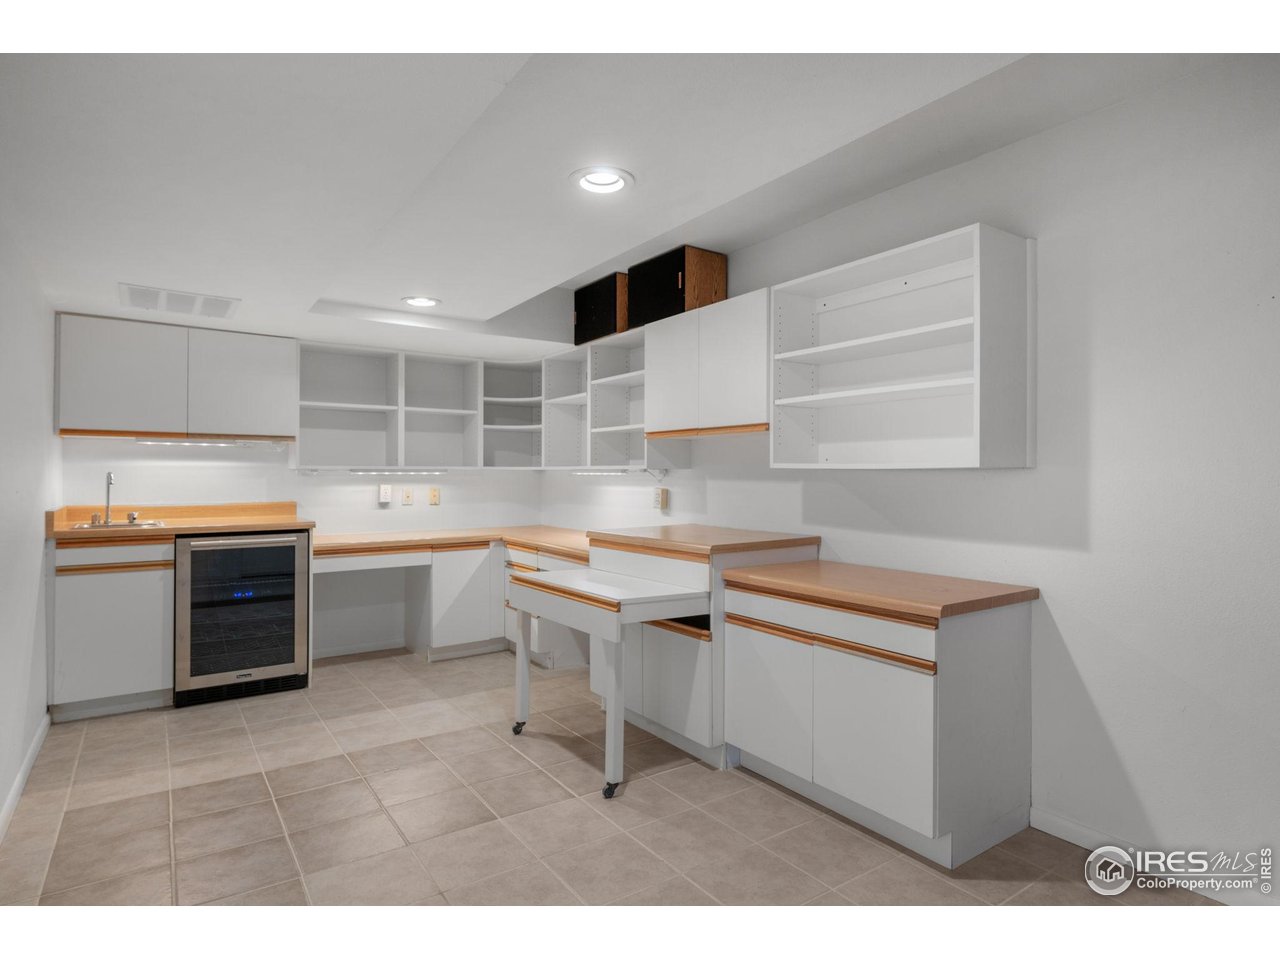
  • APPLIANCES Gas Range, Oven, Double Oven, Dishwasher, Refrigerator, Bar Fridge, Washer, Dryer, Microwave, Disposal, Fire Alarm
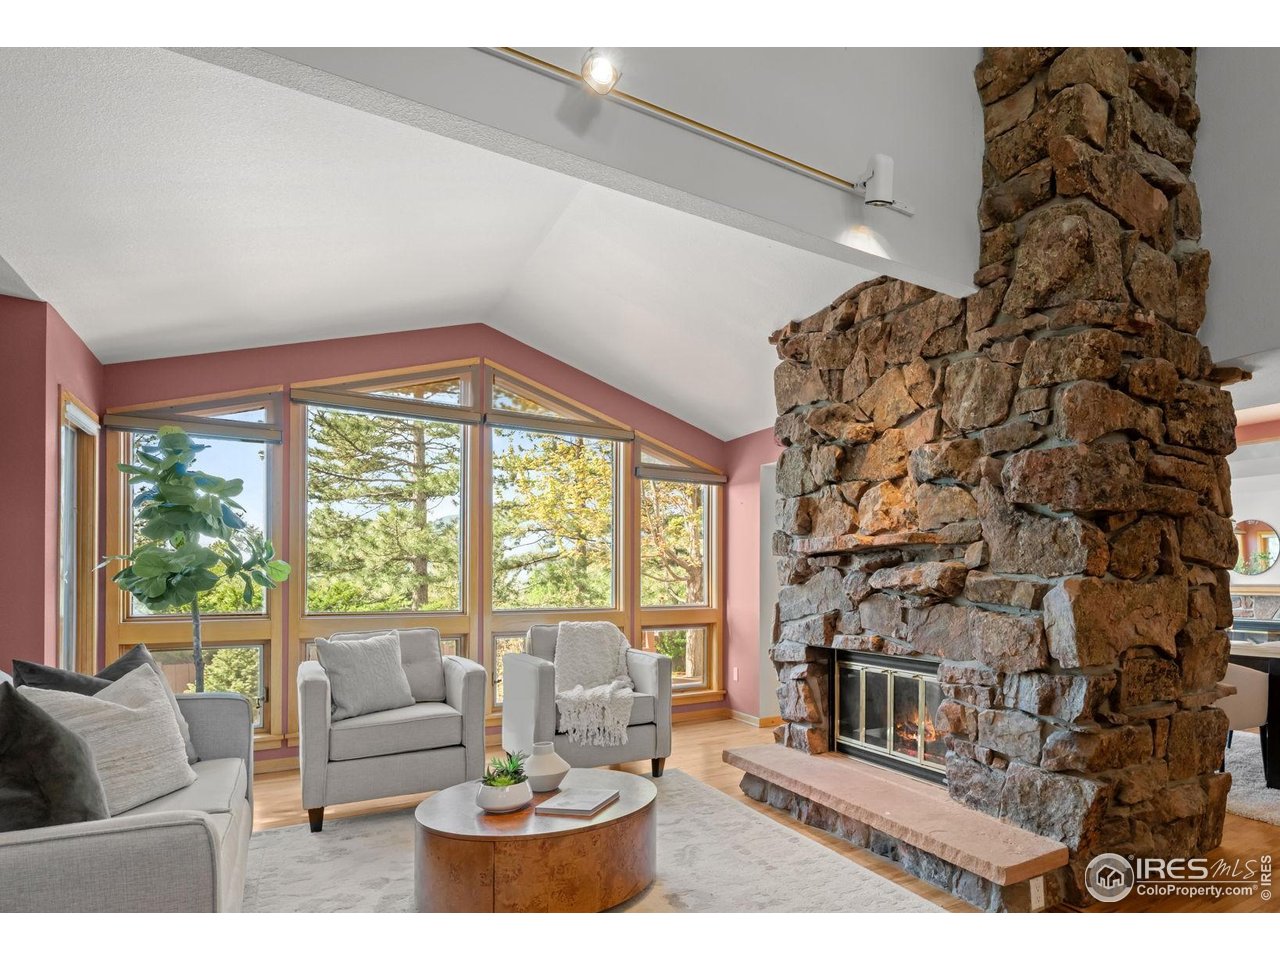

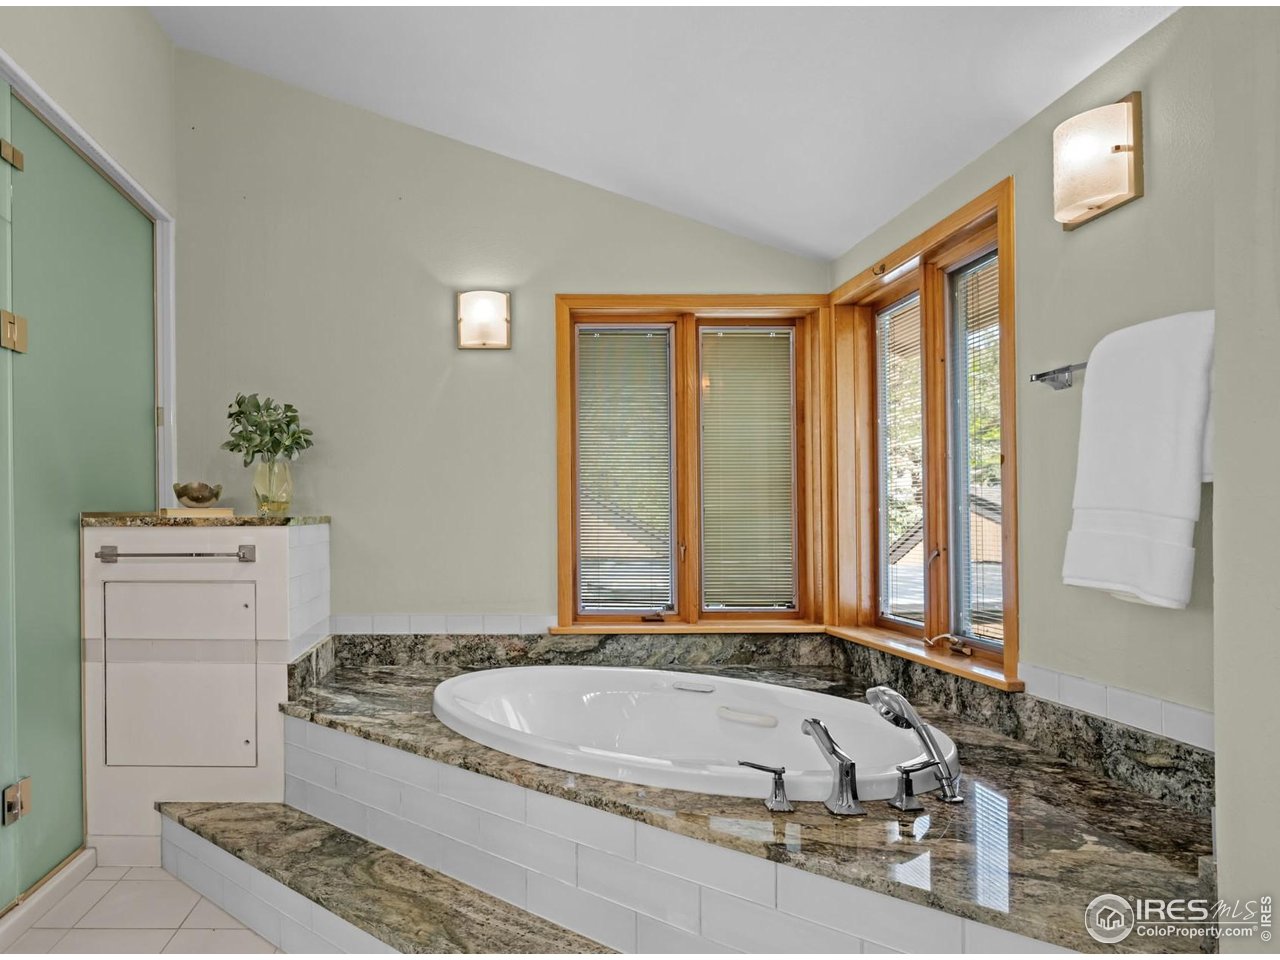
  • other interior Features Eat-in Kitchen, Separate Dining Room, Cathedral Ceiling(s), Open Floorplan, Pantry, Walk-In Closet(s), Kitchen Island, Steam Shower, High Ceilings

Area & Lot

  • Status Sold
  • Date Sold December 19, 2025
  • Living Area4,281 Sq.Ft.
  • Lot Area9,583.2 Sq.Ft.
  • MLS® ID1033491
  • TypeResidential
  • YEAR BUILT1974
  • NeighborhoodWonderland Hills
  • Architecture StylesContemporary
  • View DescriptionHills, City
  • Elementary SchoolFoothill
  • Middle SchoolCentennial
  • High SchoolBoulder
  • School DistrictBoulder Valley Dist RE2

Exterior

  • STORIES3
  • Garage Space2.0
  • water SourceCity
  • utilitiesNatural Gas Available, Electricity Available, High Speed Avail
  • roofComposition
  • lot featuresDeciduous Trees, Level, Rock Outcropping, House Faces South, City Limits, Paved, Curbs, Gutters, Sidewalks, Street Light, Fire Hydrant within 500 Feet
  • parkingGarage Door Opener
  • HEAT TYPEForced Air, Zoned, Radiant, 2 or more Heat Sources, Humidity Control
  • AIR CONDITIONINGCentral Air, Ceiling Fan(s)
  • sewerPublic Sewer
  • security FeaturesFire Alarm
  • other exterior FeaturesSprinkler System, Tennis Court(s)

Financial

  • Sales Price$2,200,000
  • Real Estate Tax $12,408/yr
  • HOA $388/mo
  • Zoning SFR

Wonderland Hills

It offers residents quiet living, large lots, and easy access to the Wonderland Lake.

Explore

Work With Anne

Anne Wells, a devoted Boulder local for 30+ years, blends expert real estate knowledge with a passion for design and offers a unique perspective. Her no-pressure, hands-on approach creates a stress-free environment. With a background in English and Fine Arts, she merges art and functionality, envisioning personalized spaces for clients. Anne's honesty and advocacy make her the ideal partner for a seamless real estate experience.

Follow Me on Instagram