Leave a Message

Thank you for your message. I will be in touch with you shortly.

7638 Brockway Dr
7638 Brockway Dr
7638 Brockway Dr
7638 Brockway Dr
7638 Brockway Dr
7638 Brockway Dr
7638 Brockway Dr
7638 Brockway Dr
7638 Brockway Dr
7638 Brockway Dr
7638 Brockway Dr
7638 Brockway Dr
7638 Brockway Dr
7638 Brockway Dr
7638 Brockway Dr
7638 Brockway Dr
7638 Brockway Dr
7638 Brockway Dr
7638 Brockway Dr
7638 Brockway Dr
7638 Brockway Dr
7638 Brockway Dr
7638 Brockway Dr
7638 Brockway Dr
7638 Brockway Dr
7638 Brockway Dr
7638 Brockway Dr
7638 Brockway Dr
7638 Brockway Dr
7638 Brockway Dr
7638 Brockway Dr
7638 Brockway Dr
7638 Brockway Dr
7638 Brockway Dr
7638 Brockway Dr
7638 Brockway Dr
7638 Brockway Dr
7638 Brockway Dr
7638 Brockway Dr
7638 Brockway Dr
7638 Brockway Dr
SEE ALL PHOTOS
7638 Brockway Dr
7638 Brockway Dr
7638 Brockway Dr
7638 Brockway Dr
7638 Brockway Dr
7638 Brockway Dr
7638 Brockway Dr
7638 Brockway Dr
7638 Brockway Dr
7638 Brockway Dr
7638 Brockway Dr
7638 Brockway Dr
7638 Brockway Dr
7638 Brockway Dr
7638 Brockway Dr
7638 Brockway Dr
7638 Brockway Dr
7638 Brockway Dr
7638 Brockway Dr
7638 Brockway Dr
7638 Brockway Dr
7638 Brockway Dr
7638 Brockway Dr
7638 Brockway Dr
7638 Brockway Dr
7638 Brockway Dr
7638 Brockway Dr
7638 Brockway Dr
7638 Brockway Dr
7638 Brockway Dr
7638 Brockway Dr
7638 Brockway Dr
7638 Brockway Dr
7638 Brockway Dr
7638 Brockway Dr
7638 Brockway Dr
7638 Brockway Dr
7638 Brockway Dr
7638 Brockway Dr
7638 Brockway Dr
7638 Brockway Dr
Courtesy of , Rachel Kennedy Listing Contact: [email protected],303-547-8775 
Sold

7638 Brockway Dr

7638 Brockway Dr, Boulder, CO 80303

$1,550,000
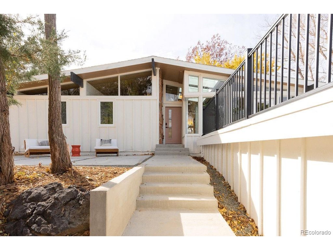
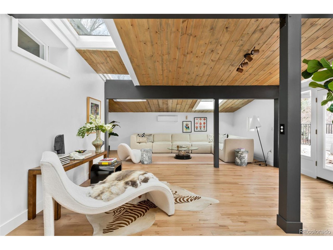
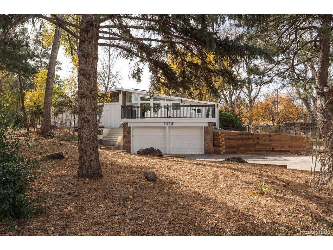
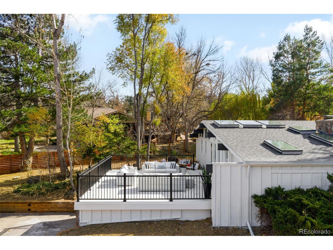
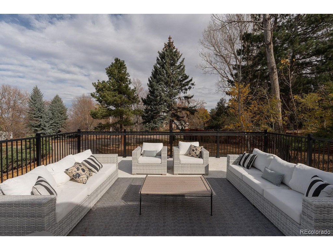
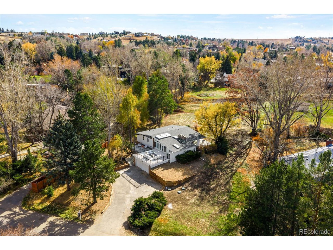
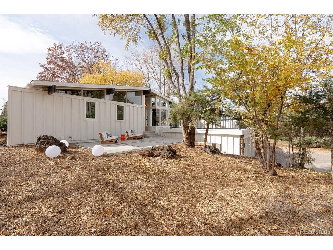
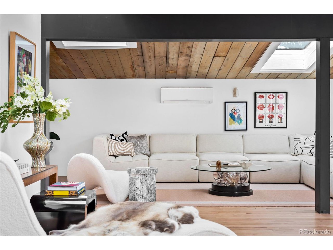
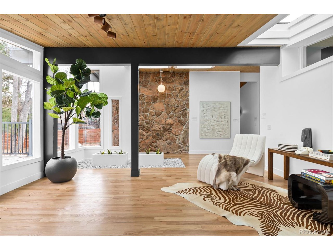
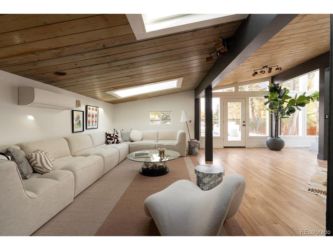
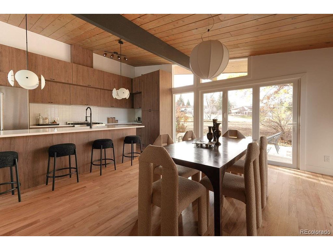
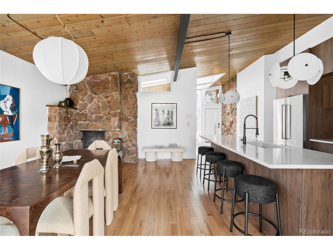
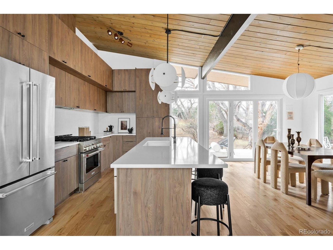
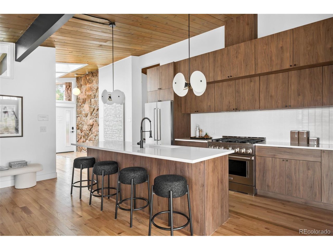
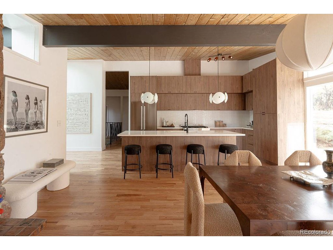
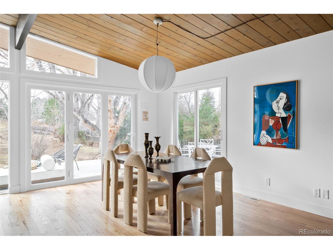
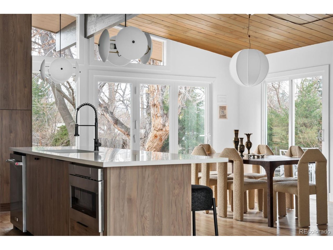
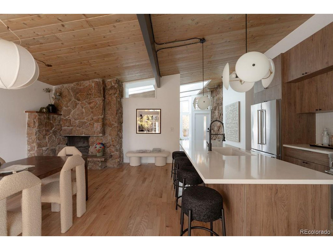
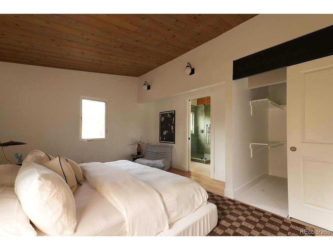
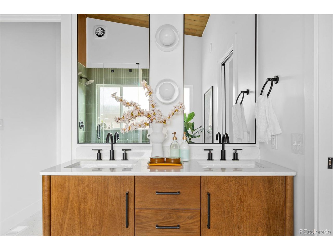
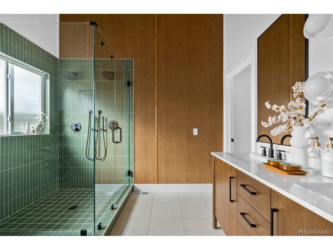
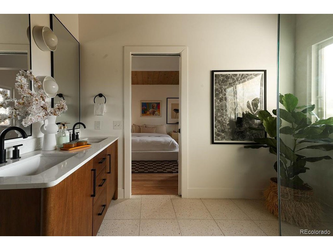
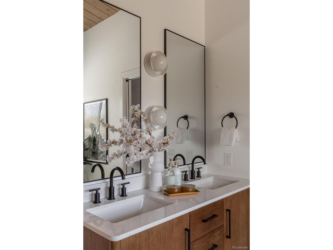
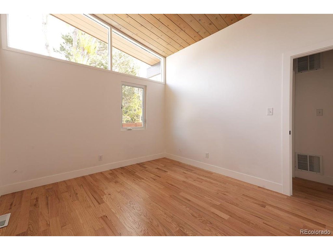
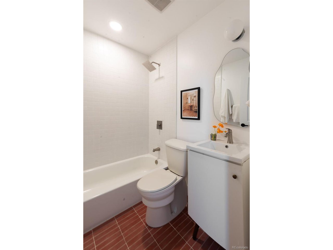
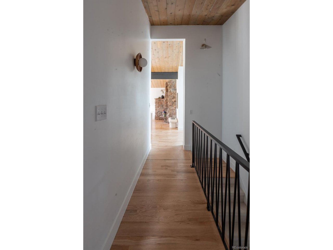
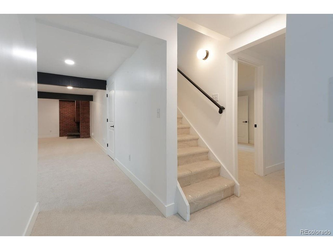
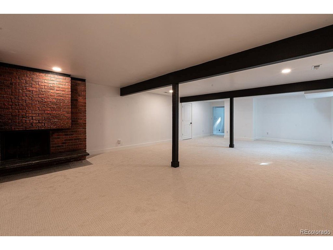
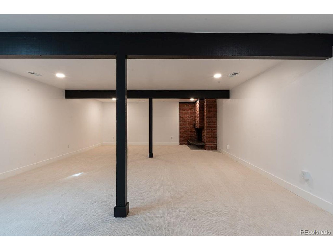
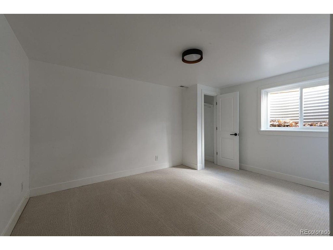
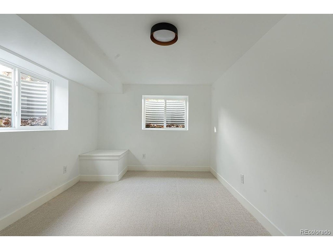
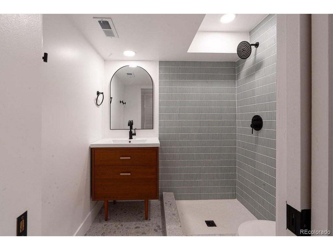
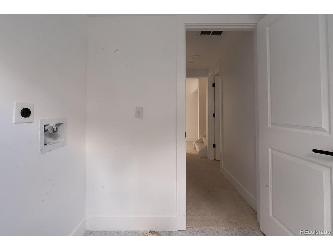
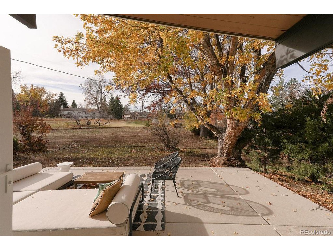
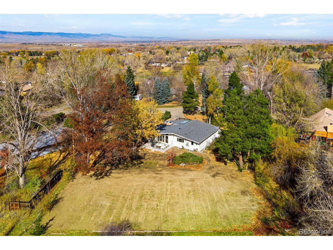
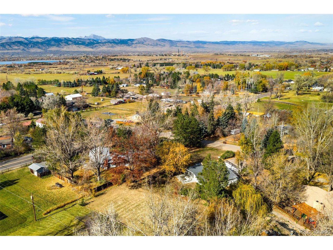
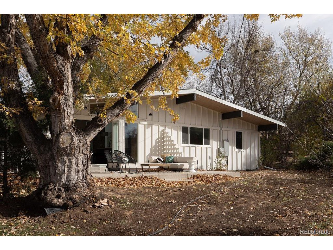
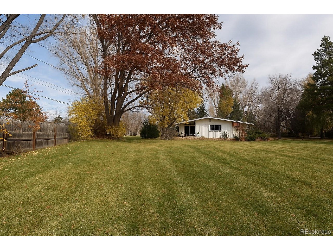
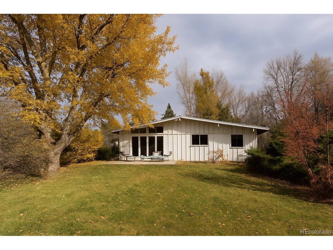
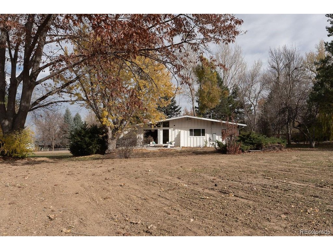
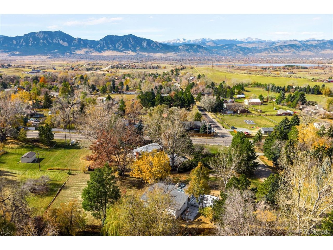
Welcome home to your Boulder oasis 10 minutes to downtown. Fully remodeled Mid Century Modern ranch. A beautiful 4 bedroom plus an office is waiting for you to bring it home for the holidays. The front living space is basking in natural light with tongue and groove vaulted ceilings, too many sky lights to count, and moss rock walls - it doesn't get more mid century than that! Just off the front living space is a rooftop deck offering beautiful views of the sunset over Longs Peak (yes! Mountain Views!). The kitchen is not to be missed with quartz counter tops, 36" gas range, and cabinets for days. You will love entertaining guests in your dining room over looking your nearly one acre lot, outfitted with a nano door to seamlessly blend the inside and outside. In the winter months make dinner cozy by firing up the wood burning fireplace. The rest of the main floor is dedicated to your primary suite and two guest bedrooms. The primary features double walk in closets and a period correct 4 piece primary bath. Two additional secondary bedrooms and shared hall bath round out the main floor. Heading downstairs to the basement you will find a huge flex space, big enough for a pool table and movie set up! Get cozy in this space too with the second wood burning fireplace. One additional bedroom and one office space occupies the basement along with the 3/4 bath and dedicated laundry room.
Stepping outside into your own oasis you'll find tons of mature trees, a yard big enough for a pickle ball court! On this nearly 1 acre lot the possibilities abound.
Brand new septic and sewer line 2025, Roof replaced in 2024, new hvac, new well pump etc!
Buyer and Buyer agent to verify any and all information used for advertising, and deemed important to them. Permits available on city/county website, all finals have passed, for Buyer and Buyer Agent to review. Square Footage measured by Licensed Appraiser. Seller reserves the right to accept or deny any offer for any reason at any time.

4
beds

3
baths

3,113 Sq.Ft. LIVING AREA

0.91 Acres lot

Anne Wells

Anne Wells

Features & Amenities

Interior

  • total bedrooms4
  • Total bathrooms3
  • full bathroom1
  • three quarter bathrooms2
  • Fireplace Two or More, Dining Room, Basement
  • APPLIANCES Dishwasher, Refrigerator, Microwave
  • other interior Features Cathedral Ceiling(s), Open Floorplan, Walk-In Closet(s), Skylights, Kitchen Island

Area & Lot

  • Status Sold
  • Date Sold March 24, 2026
  • Living Area3,113 Sq.Ft.
  • Lot Area0.91 Acres
  • MLS® ID9240313
  • TypeResidential
  • YEAR BUILT1964
  • NeighborhoodRanches / Boulder County
  • Architecture StylesContemporary
  • View DescriptionMountain(s)
  • Elementary SchoolDouglass
  • Middle SchoolPlatt
  • High SchoolFairview
  • School DistrictBoulder Valley Dist RE2

Exterior

  • STORIES1
  • Garage Space2.0
  • water SourceWell
  • utilitiesElectricity Available
  • roofComposition, Rubber
  • lot featuresDeciduous Trees, Level, House Faces North, Gutters
  • parkingDetached
  • HEAT TYPEForced Air, Wood Stove
  • AIR CONDITIONINGCentral Air
  • sewerSeptic Tank
  • Disability FeaturesLevel Lot
  • other exterior FeaturesSprinkler System

Financial

  • Sales Price$1,550,000
  • Real Estate Tax $4,314/yr
  • Zoning ER

Ranches / Boulder County

Explore

Work With Anne

Anne Wells, a devoted Boulder local for 30+ years, blends expert real estate knowledge with a passion for design and offers a unique perspective. Her no-pressure, hands-on approach creates a stress-free environment. With a background in English and Fine Arts, she merges art and functionality, envisioning personalized spaces for clients. Anne's honesty and advocacy make her the ideal partner for a seamless real estate experience.

Follow Me on Instagram