Leave a Message

Thank you for your message. I will be in touch with you shortly.

780 College Ave
780 College Ave
780 College Ave
780 College Ave
780 College Ave
780 College Ave
780 College Ave
780 College Ave
780 College Ave
780 College Ave
780 College Ave
780 College Ave
780 College Ave
780 College Ave
780 College Ave
780 College Ave
780 College Ave
780 College Ave
780 College Ave
780 College Ave
780 College Ave
780 College Ave
780 College Ave
780 College Ave
780 College Ave
780 College Ave
780 College Ave
780 College Ave
780 College Ave
780 College Ave
780 College Ave
780 College Ave
780 College Ave
780 College Ave
780 College Ave
780 College Ave
780 College Ave
780 College Ave
780 College Ave
780 College Ave
780 College Ave
SEE ALL PHOTOS
780 College Ave
780 College Ave
780 College Ave
780 College Ave
780 College Ave
780 College Ave
780 College Ave
780 College Ave
780 College Ave
780 College Ave
780 College Ave
780 College Ave
780 College Ave
780 College Ave
780 College Ave
780 College Ave
780 College Ave
780 College Ave
780 College Ave
780 College Ave
780 College Ave
780 College Ave
780 College Ave
780 College Ave
780 College Ave
780 College Ave
780 College Ave
780 College Ave
780 College Ave
780 College Ave
780 College Ave
780 College Ave
780 College Ave
780 College Ave
780 College Ave
780 College Ave
780 College Ave
780 College Ave
780 College Ave
780 College Ave
780 College Ave
Courtesy of , Anne Wells Listing Contact: 3037466100 
Sold

780 College Ave

780 College Ave, Boulder, CO 80302

$2,100,000
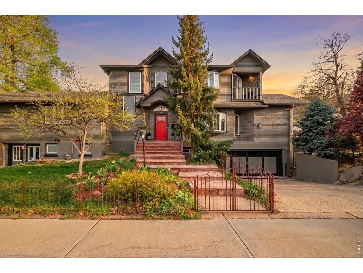
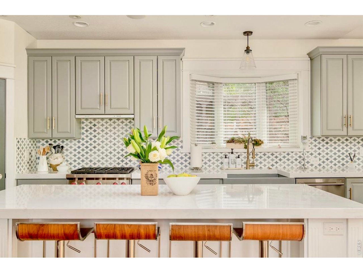
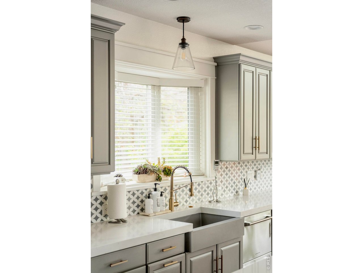
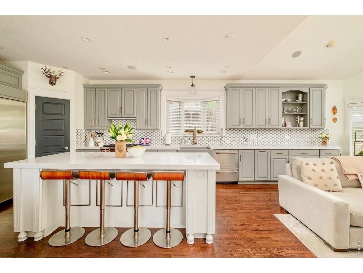
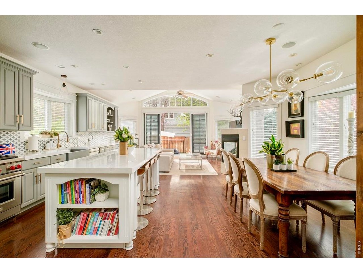
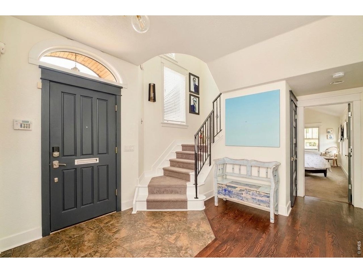
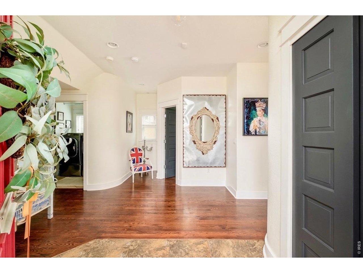
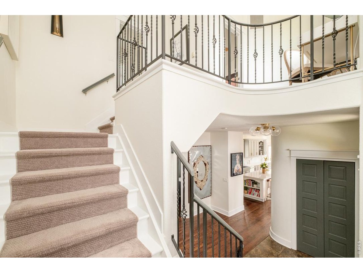
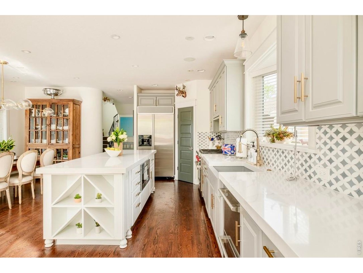
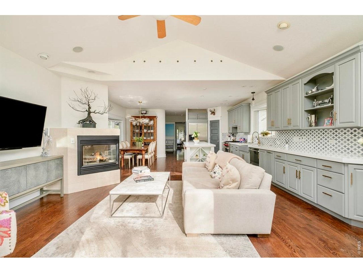
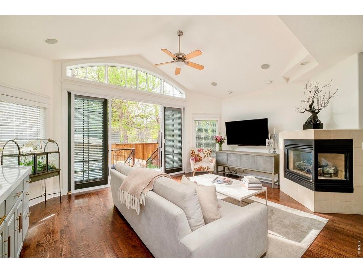
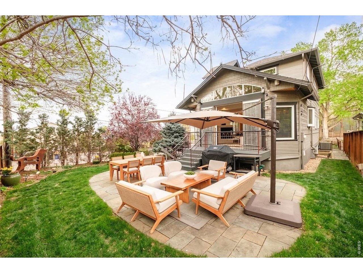
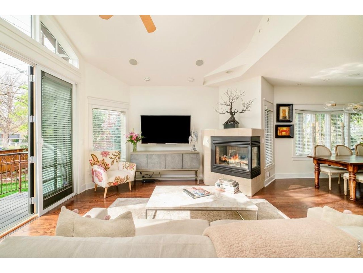
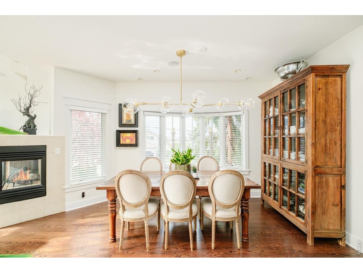
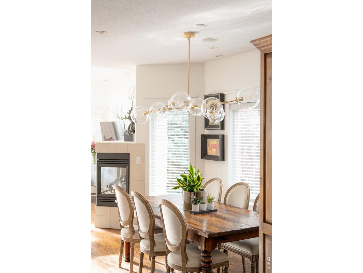
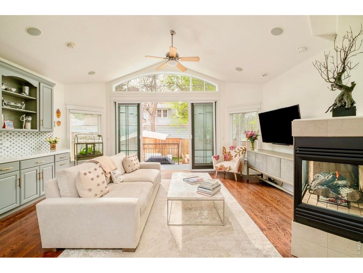
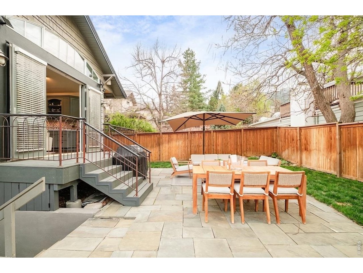
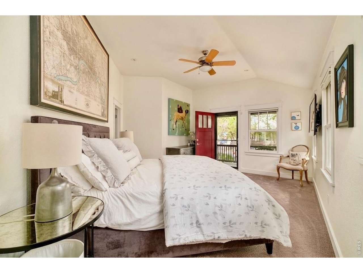
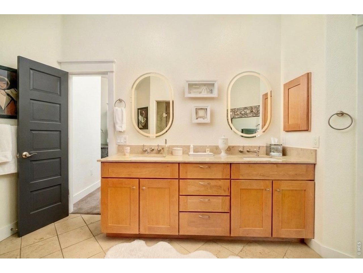
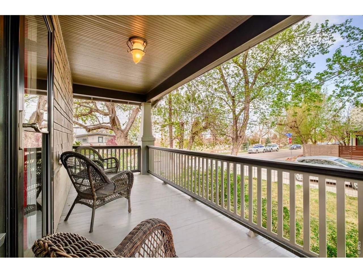
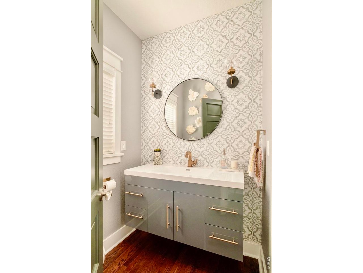
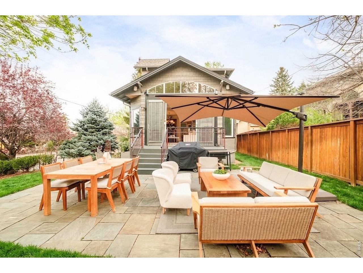
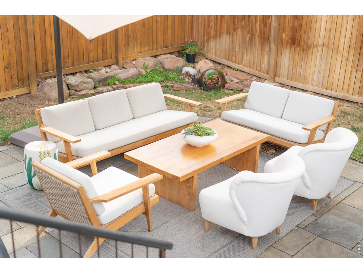
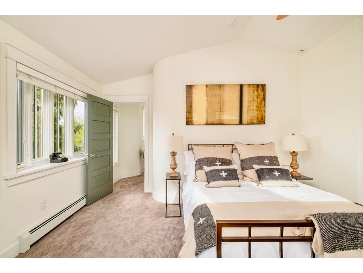
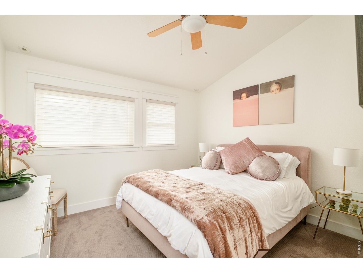
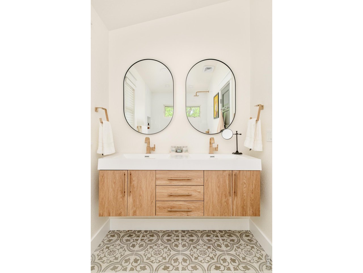
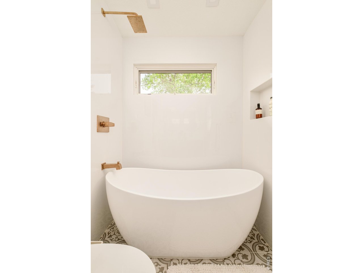
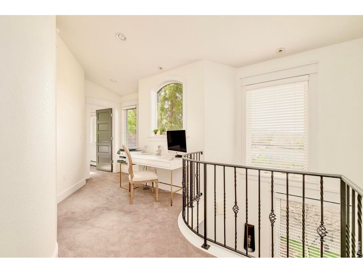
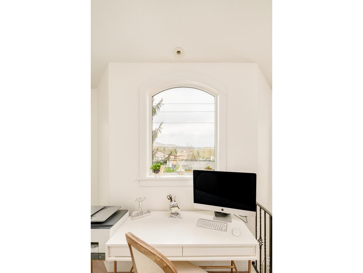
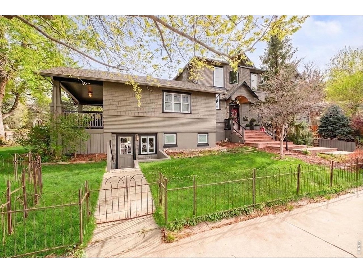
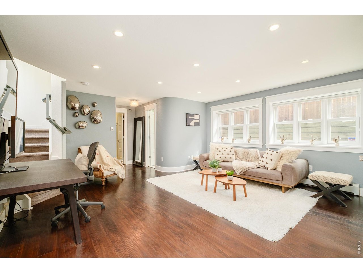
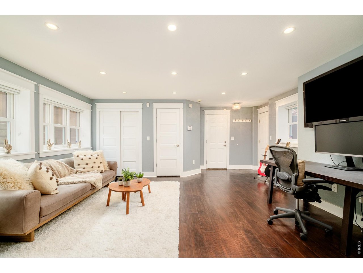
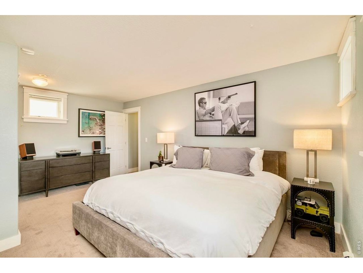
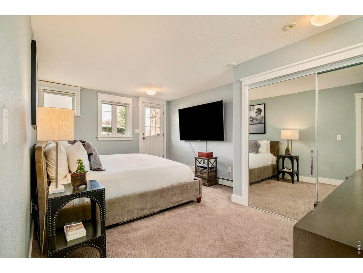
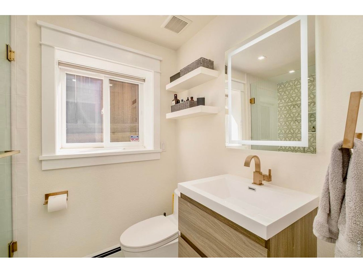
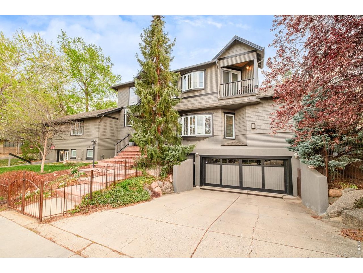
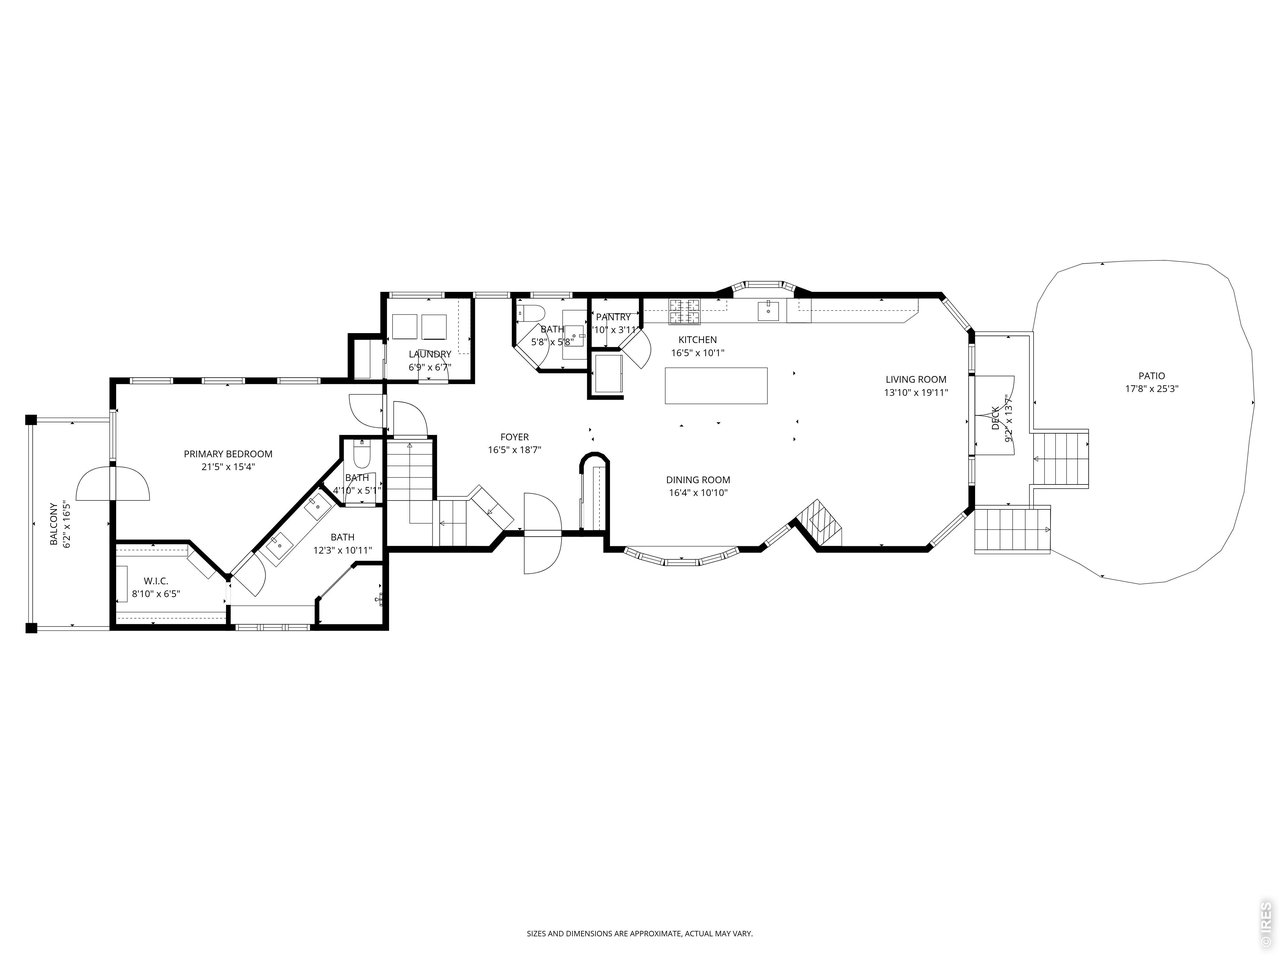
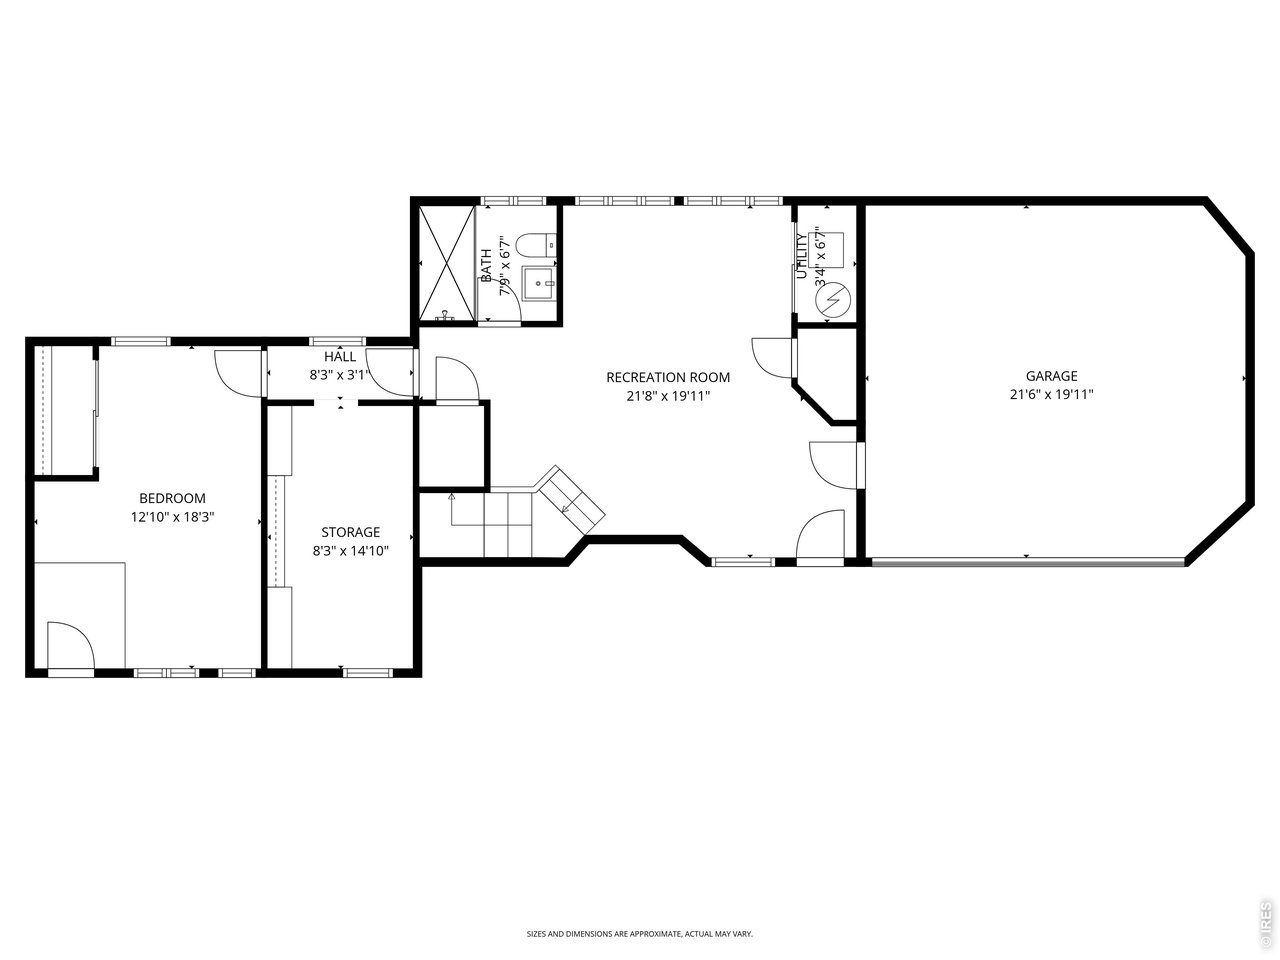
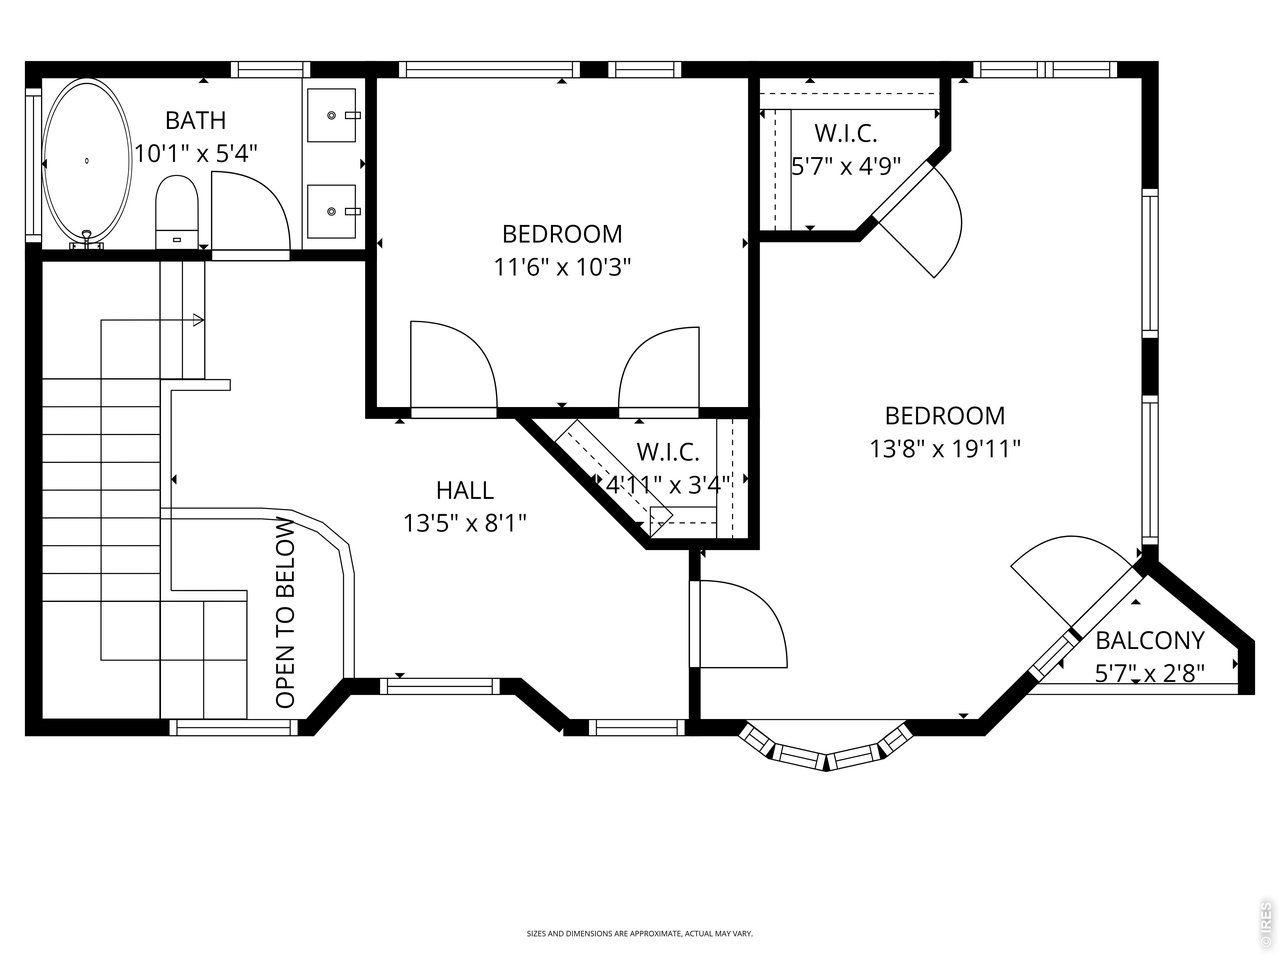
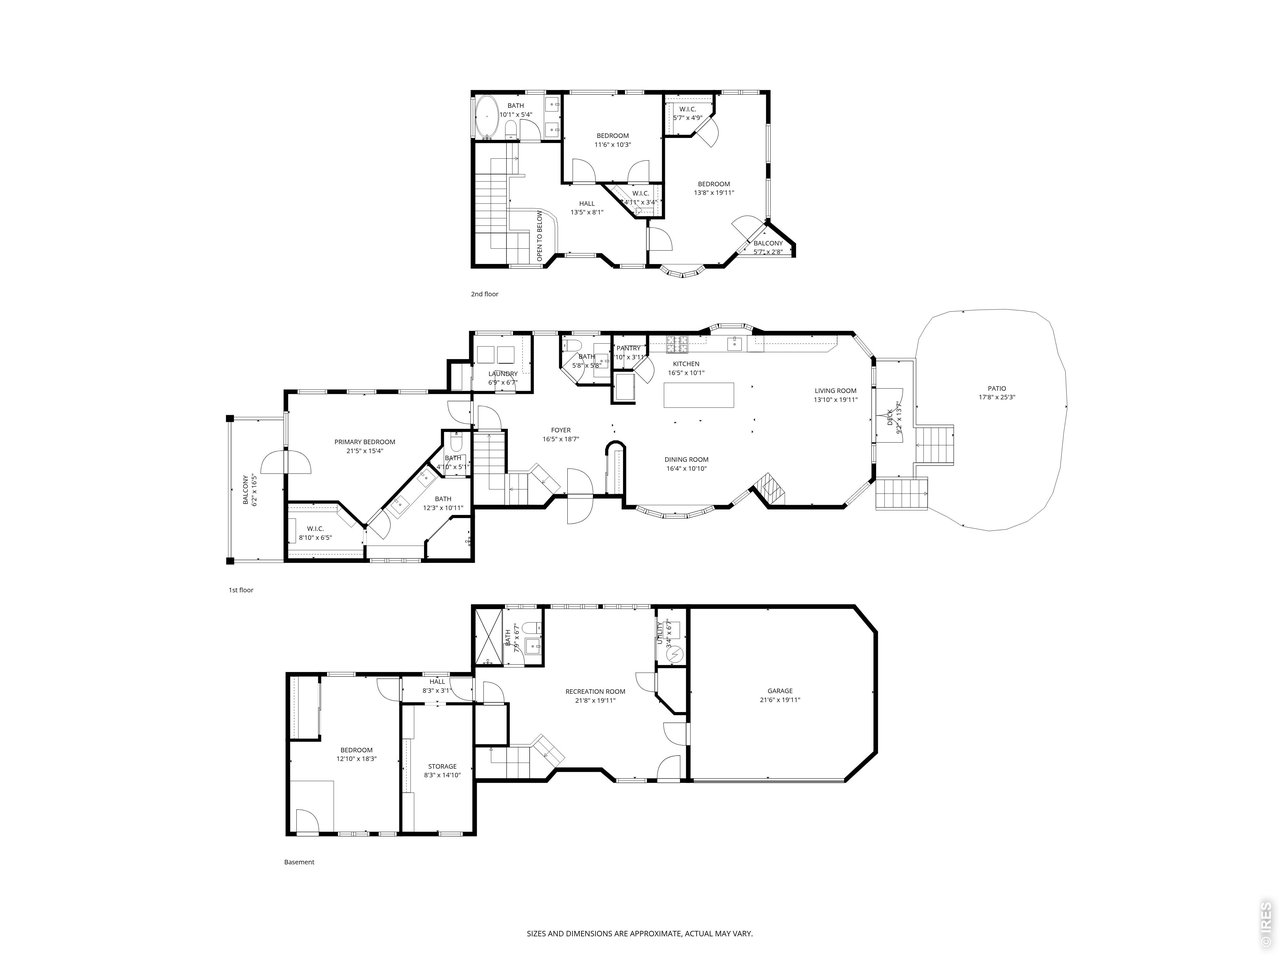
Nestled in the heart of Boulder's highly sought-after West Rose Hill neighborhood, this beautifully updated home at 780 College Ave offers a rare blend of charm, comfort, and premier location. Moments from CU Boulder, Chautauqua Park, world-class hiking, & downtown amenities, the convenience is unmatched. The light-filled interior features warm hardwood floors, new lighting throughout and flexible living spaces ideal for entertaining, working, or relaxing. A desirable main-floor primary suite provides exceptional comfort. The home's floorplan flows effortlessly to the outdoor spaces, seamlessly blending indoor and outdoor living-a hallmark of the Colorado lifestyle. The renovated kitchen serves as a stunning and functional centerpiece: a large island perfect for gathering and entertaining, two Fisher & Paykel drawer dishwashers, and a Wolf gas range-an ideal setup for both casual cooking and hosting. Stunning 3-inch-thick Calacatta Borghini Quartz countertops, and a new designer backsplash create a modern and elegant focal point for the home. The home features comfortable in-floor radiant heating on the main level and air conditioning throughout. The lower level features its own private entrances, creating an ideal second guest suite with excellent separation--this versatile space is perfectly suited for an investment ADU, multigenerational living, or hosting guests with added privacy. Outside, mature landscaping surrounds a peaceful backyard retreat perfect for outdoor dining or quiet relaxation. A Tesla charger is included in the garage, and the heated driveway provides convenience and safety during Boulder's winter months. As an added value highlight, the most recent comparable sale next door closed last month for over $1,000 per square foot, making this home an exceptional opportunity in comparison. Perfect as a primary residence or investment property, this home combines timeless character with modern comforts in one of Boulder's most coveted neighborhoods.

4
beds

4
baths

3,075 Sq.Ft. LIVING AREA

5,662.8 Sq.Ft. lot

Anne Wells

Anne Wells

Features & Amenities

Interior

  • total bedrooms4
  • Total bathrooms4
  • full bathroom1
  • three quarter bathrooms2
  • half bathroom1
  • Flooring Wood
  • Fireplace Gas, Gas Log, Multi-Sided, Living Room, Kitchen, Dining Room
  • APPLIANCES Electric Range, Gas Range, Dishwasher, Refrigerator, Washer, Dryer, Microwave, Disposal, Fire Alarm
  • other interior Features Eat-in Kitchen, Separate Dining Room, Cathedral Ceiling(s), Open Floorplan, Pantry, Walk-In Closet(s), Washer/Dryer Hookup, Kitchen Island, High Ceilings

Area & Lot

  • Status Sold
  • Date Sold May 27, 2026
  • Living Area3,075 Sq.Ft.
  • Lot Area5,662.8 Sq.Ft.
  • MLS® ID1056353
  • TypeResidential
  • YEAR BUILT2001
  • NeighborhoodMountains / Foothills
  • Architecture StylesCottage, Contemporary
  • View DescriptionHills
  • Elementary SchoolFlatirons
  • Middle SchoolManhattan
  • High SchoolBoulder
  • School DistrictBoulder Valley Dist RE2

Exterior

  • STORIES3
  • Garage Space2.0
  • water SourceCity
  • utilitiesNatural Gas Available, Electricity Available, Cable Available, High Speed Avail
  • roofComposition
  • lot featuresCorner Lot, Evergreen Trees, Deciduous Trees, Level, House Faces South, Paved, Curbs, Gutters, Sidewalks, Fire Hydrant within 500 Feet
  • parkingGarage Door Opener, Attached
  • HEAT TYPEForced Air, Zoned, Radiant
  • AIR CONDITIONINGCentral Air
  • sewerPublic Sewer
  • Disability FeaturesLevel Lot, Near Bus, Width of Hallways 42 or more, Low Carpet, Main Floor Bath, Main Level Bedroom, Main Level Laundry
  • security FeaturesFire Alarm, Security System
  • other exterior FeaturesSprinkler System, Heated Garage

Financial

  • Sales Price$2,100,000
  • Real Estate Tax $14,285/yr
  • Zoning RL-1
View Virtual Tour

Mountains / Foothills

Explore

Work With Anne

Anne Wells, a devoted Boulder local for 30+ years, blends expert real estate knowledge with a passion for design and offers a unique perspective. Her no-pressure, hands-on approach creates a stress-free environment. With a background in English and Fine Arts, she merges art and functionality, envisioning personalized spaces for clients. Anne's honesty and advocacy make her the ideal partner for a seamless real estate experience.

Follow Me on Instagram