Leave a Message

Thank you for your message. We will be in touch with you shortly.

980 Hartford Dr
980 Hartford Dr
980 Hartford Dr
980 Hartford Dr
980 Hartford Dr
980 Hartford Dr
980 Hartford Dr
980 Hartford Dr
980 Hartford Dr
980 Hartford Dr
980 Hartford Dr
980 Hartford Dr
980 Hartford Dr
980 Hartford Dr
980 Hartford Dr
980 Hartford Dr
980 Hartford Dr
980 Hartford Dr
980 Hartford Dr
980 Hartford Dr
980 Hartford Dr
980 Hartford Dr
980 Hartford Dr
980 Hartford Dr
980 Hartford Dr
980 Hartford Dr
980 Hartford Dr
980 Hartford Dr
980 Hartford Dr
980 Hartford Dr
980 Hartford Dr
980 Hartford Dr
980 Hartford Dr
980 Hartford Dr
VIEW PHOTOS
Courtesy of Live West Realty, Mary Herre Listing Contact: 3039907282 
$1,125,000

980 Hartford Dr

3 Beds 2 Baths 1,474 Sq.Ft. 6,969.6 Sq.Ft.

Description

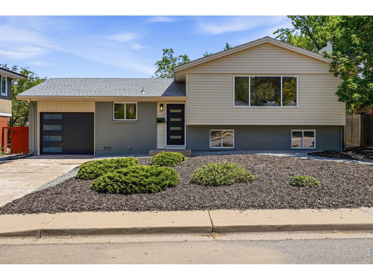
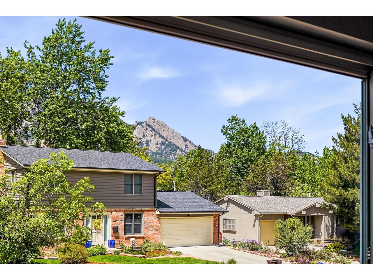
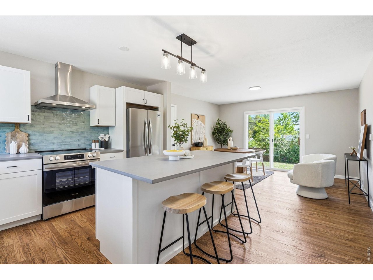
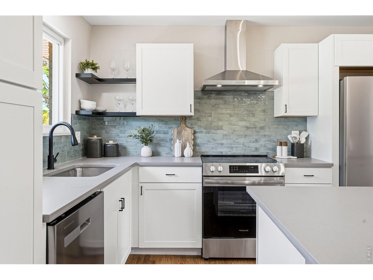
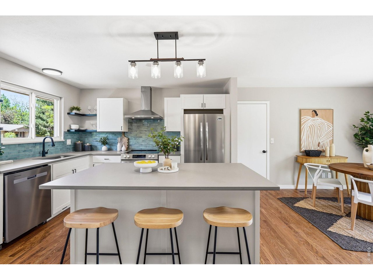
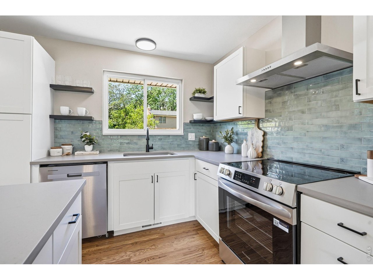
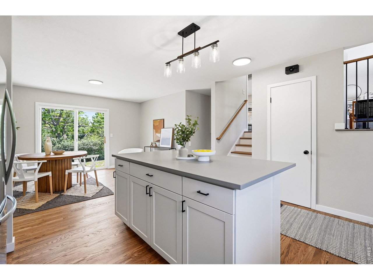
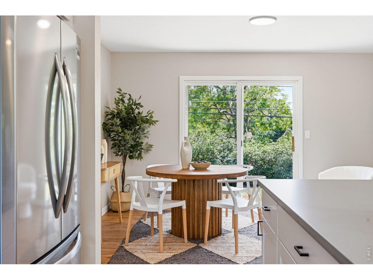
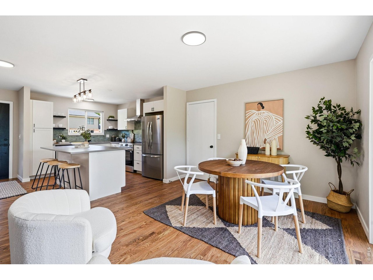
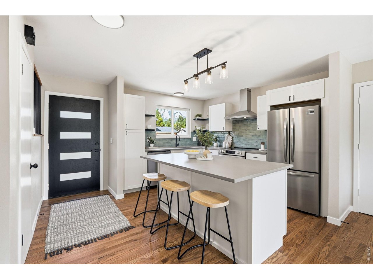
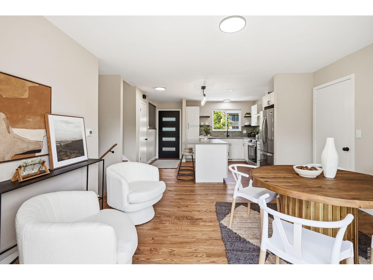
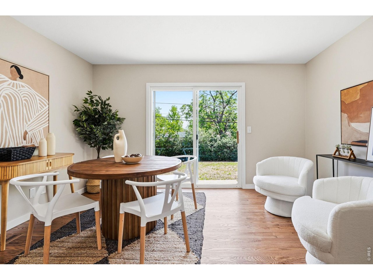
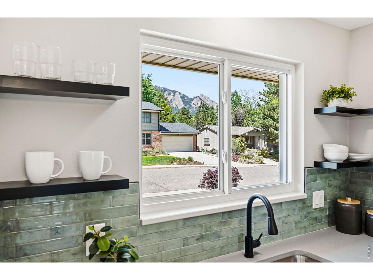
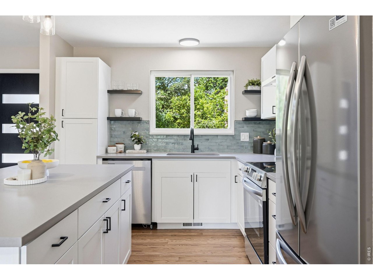
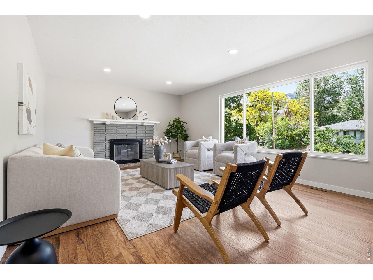
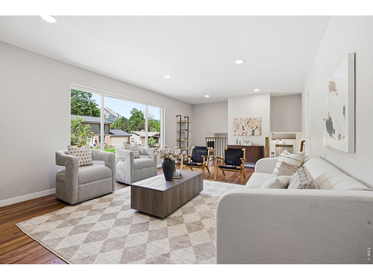
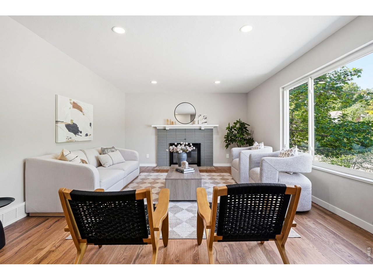
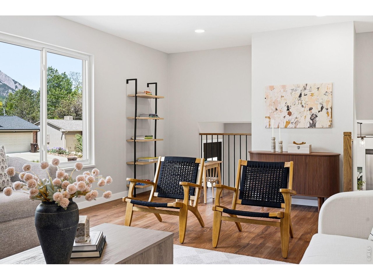
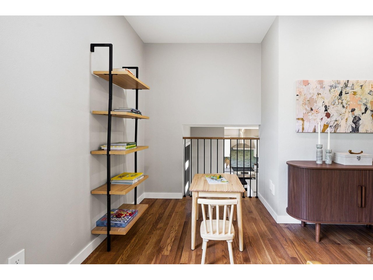
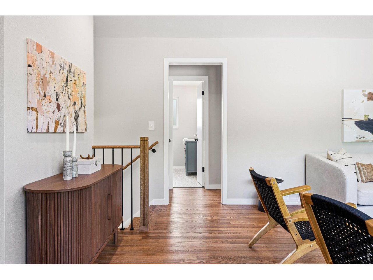
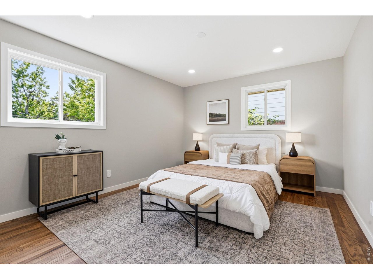
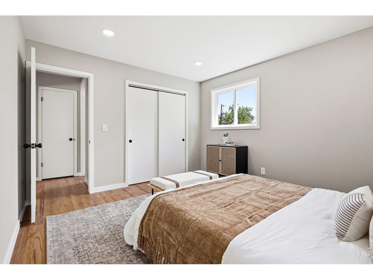
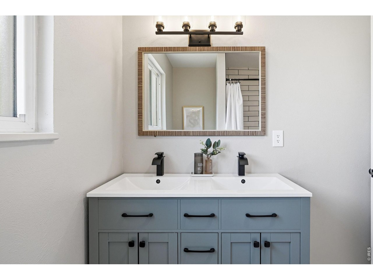
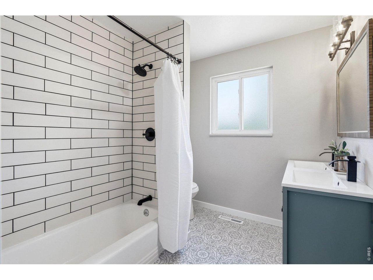
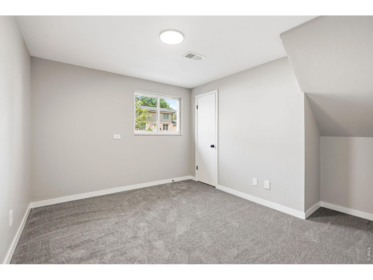
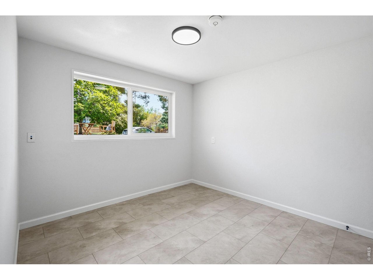
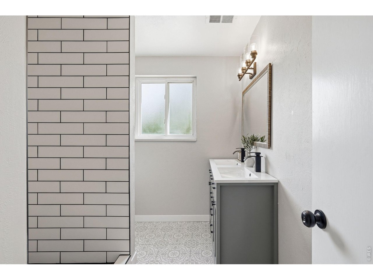
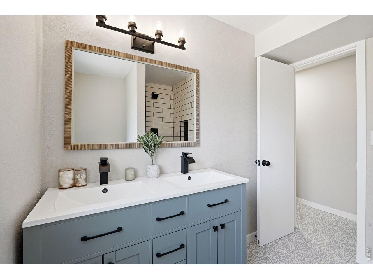
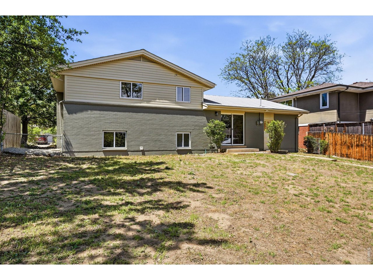
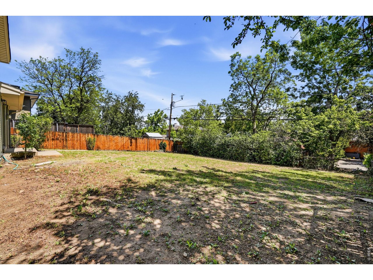
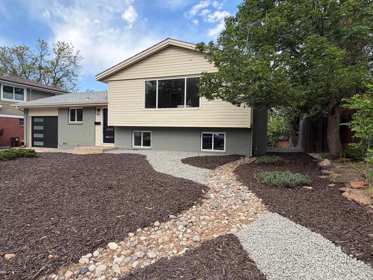
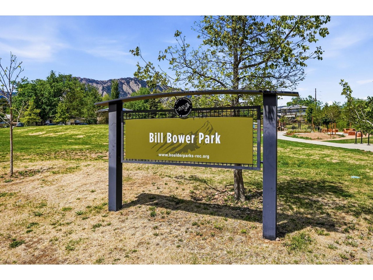
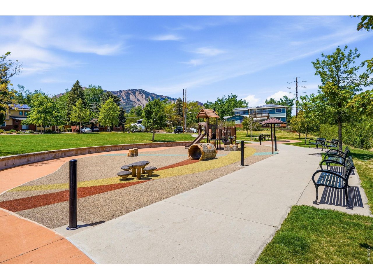
Sweet completely reimagined Table Mesa home with mountain views from the living room. Easy stroll to restaurants and shopping, steps to the bus stop, and a park just across the creek. This 3 bedroom 2 bath home also offers unfinished space that could be easily converted for an office or craft room. No detail has been overlooked. Remodeled from the outside in. Everything is new. Beautiful hardwood floors flow throughout the main and upper levels, with tile in the basement and fresh carpet in the two lower level bedrooms for added comfort. Features include all new appliances, newer furnace and hot water heater, newer sewer line, and a Class 4 shingle roof being installed 5/19. The backyard is a blank canvas ready to become your private oasis. Fantastic Table Mesa location!

Share Property

Location

980 Hartford Dr, Boulder, CO 80305

Status

Sold

Date Sold

July 21, 2026
Anne Wells

Anne Wells

TITLE

Broker Associate

Property Amenities

Interior
Appliances Electric Range, Dishwasher, Refrigerator, Disposal, Fire Alarm
Flooring Wood
Total Bedrooms: 3
Three-Quarter Bathrooms: 1
Full Bathrooms: 1
Other Interior Features Separate Dining Room, Washer/Dryer Hookup, Kitchen Island, Split Bedroom Plan
Area & Lot
Lot Area 6,969.6 Sq.Ft.
Living area 1,474 Sq.Ft.
MLS® ID 1058887
Year Built 1964
School District Boulder Valley Dist RE2
High School Fairview
Middle School Southern Hills
Elementary School Bear Creek
View Description Hills
Type Residential
Status Sold
Exterior
Stories 3
Heat type Forced Air
Water Source City
Garage Space 1.0
Sewer Public Sewer
Parking Garage Door Opener, Attached
Lot Features Level, House Faces West, City Limits, Xeriscape, Paved, Curbs, Gutters, Sidewalks
Roof Composition
Utilities Natural Gas Available, Electricity Available
Finance
Sales Price $1,125,000
Real Estate Tax $5,149 yearly

Table Mesa

Cultural, arts, food, shopping, and other activities are always available to residents.

Work With Anne

Anne Wells, a devoted Boulder local for 30+ years, blends expert real estate knowledge with a passion for design and offers a unique perspective. Her no-pressure, hands-on approach creates a stress-free environment. With a background in English and Fine Arts, she merges art and functionality, envisioning personalized spaces for clients. Anne's honesty and advocacy make her the ideal partner for a seamless real estate experience. Join me now!