Leave a Message

Thank you for your message. We will be in touch with you shortly.

1472 Timber Ln
1472 Timber Ln
1472 Timber Ln
1472 Timber Ln
1472 Timber Ln
1472 Timber Ln
1472 Timber Ln
1472 Timber Ln
1472 Timber Ln
1472 Timber Ln
1472 Timber Ln
1472 Timber Ln
1472 Timber Ln
1472 Timber Ln
1472 Timber Ln
1472 Timber Ln
1472 Timber Ln
1472 Timber Ln
1472 Timber Ln
1472 Timber Ln
1472 Timber Ln
1472 Timber Ln
1472 Timber Ln
1472 Timber Ln
1472 Timber Ln
1472 Timber Ln
1472 Timber Ln
1472 Timber Ln
1472 Timber Ln
1472 Timber Ln
1472 Timber Ln
1472 Timber Ln
1472 Timber Ln
1472 Timber Ln
1472 Timber Ln
1472 Timber Ln
1472 Timber Ln
1472 Timber Ln
1472 Timber Ln
1472 Timber Ln
1472 Timber Ln
1472 Timber Ln
1472 Timber Ln
1472 Timber Ln
1472 Timber Ln
1472 Timber Ln
1472 Timber Ln
1472 Timber Ln
1472 Timber Ln
1472 Timber Ln
VIEW PHOTOS
Courtesy of The Agency - Boulder, Anne Wells Listing Contact: 3037466100 
$2,900,000

1472 Timber Ln

4 Beds 4 Baths 3,983 Sq.Ft. 1.16 Acres

Description

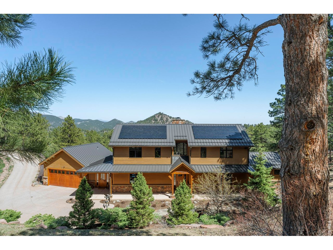
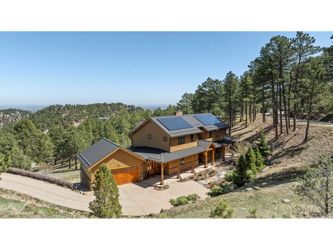

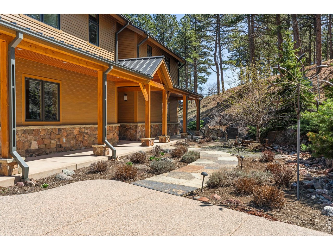
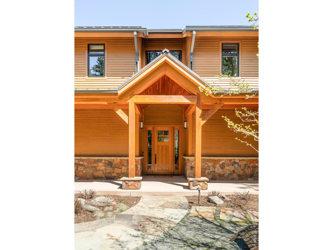

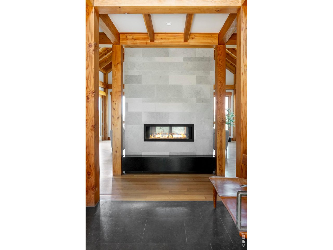
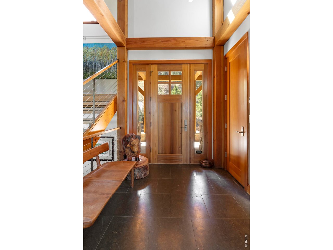
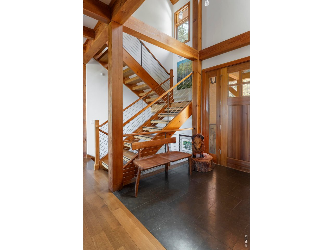
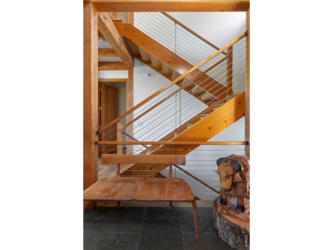
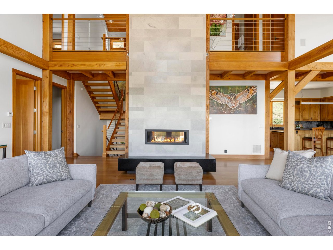

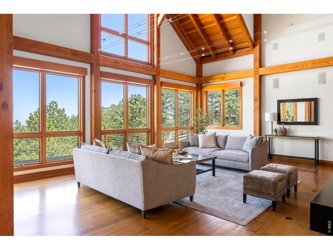
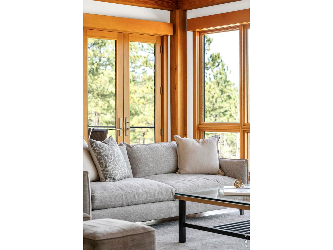
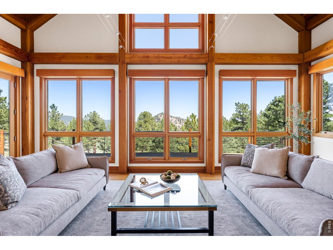
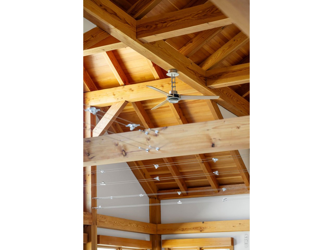
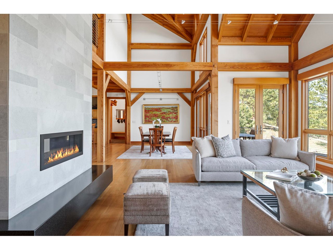
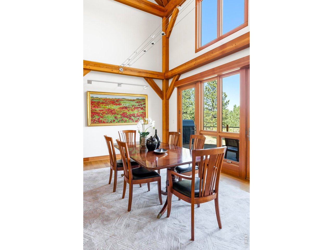
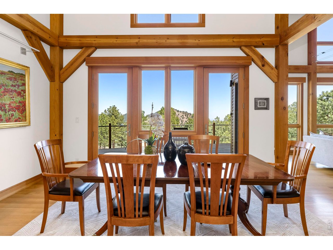
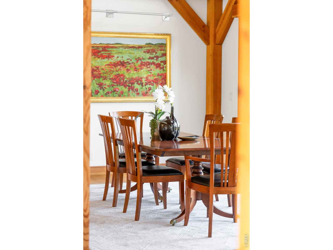
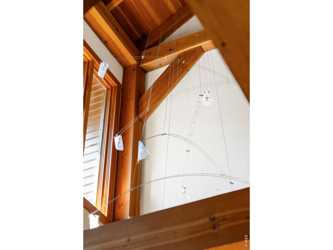
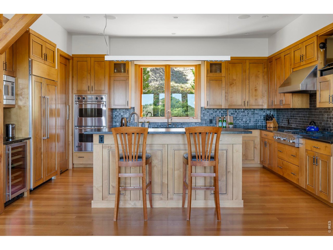
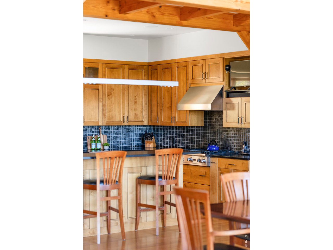
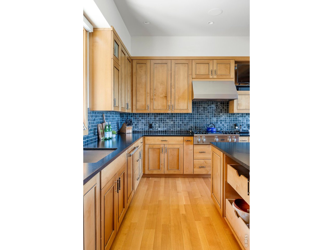
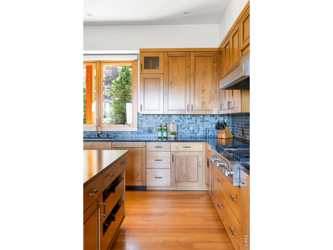
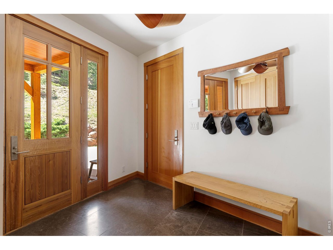
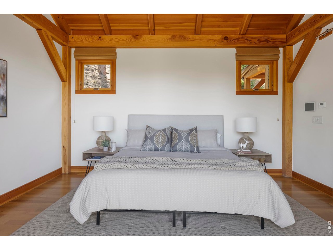
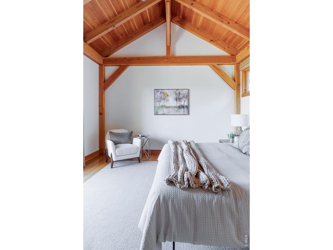
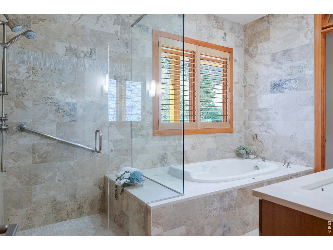
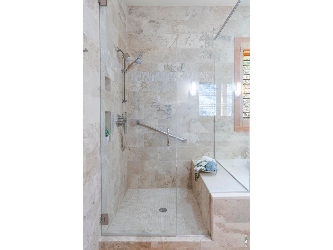
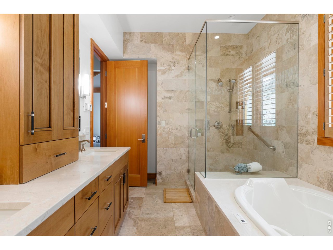
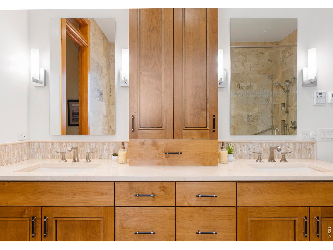
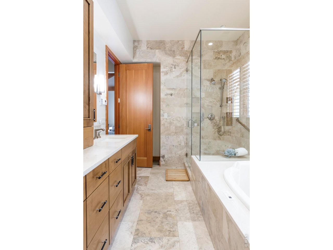
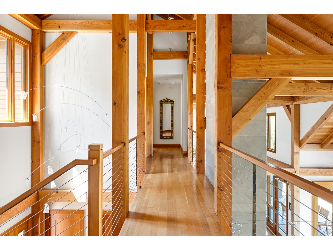
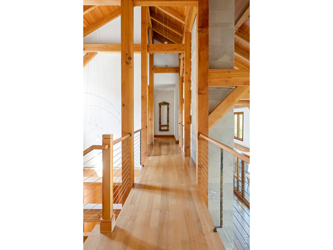
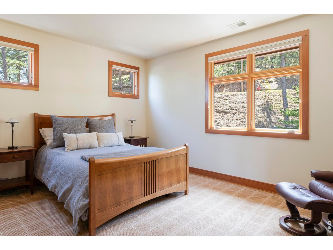
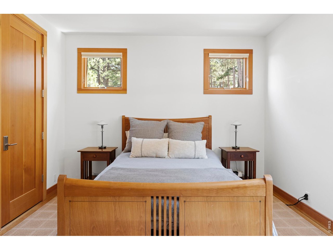
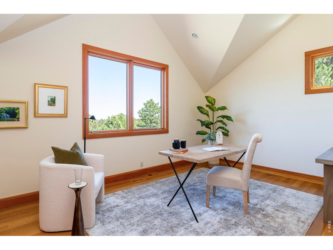
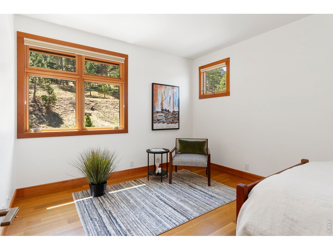
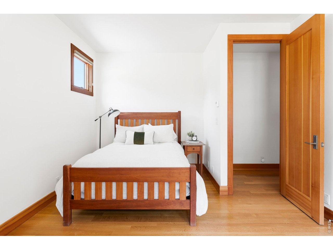
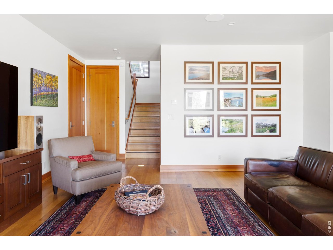
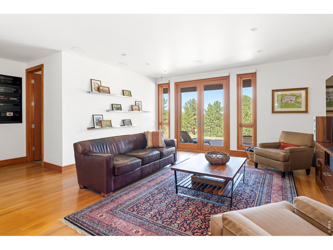
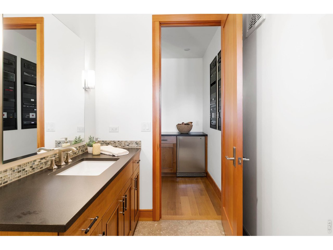
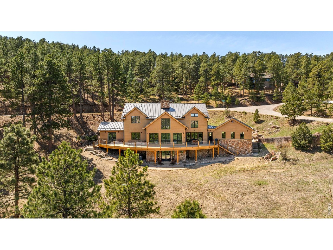
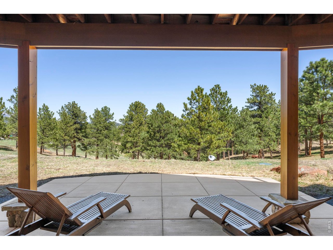
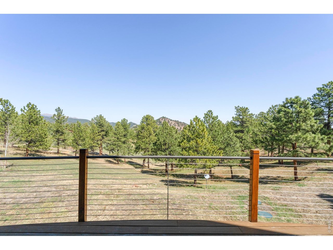
Poised on over an acre of pristine meadowland in the prestigious enclave of Pine Brook Hills, this custom timber frame residence offers a rare fusion of architectural artistry and refined mountain living - just moments from downtown Boulder. A soaring 27-foot ceiling crowned with exposed fir beams and rich oak floors establishes an ambiance of grandeur upon entry. Walls of glass in the great room frame sweeping vistas and open seamlessly to an expansive wraparound deck. A two-sided marble fireplace anchors the living space, while the chef's kitchen is appointed with leathered granite countertops, a Viking range and alder cabinetry. The main-level primary suite is a sanctuary with private deck access and a 5-piece bath. Upstairs, three generous bedrooms feature walk-in closets. The walk-out lower level presents a sophisticated entertaining space with a wet bar. With 32 owned solar panels, radiant heat and a whole-house generator, this home celebrates elevated living and sustainability.

Share Property

Location

1472 Timber Ln, Boulder, CO 80304

Status

Sold
Anne Wells

Anne Wells

TITLE

Broker Associate

Property Amenities

Interior
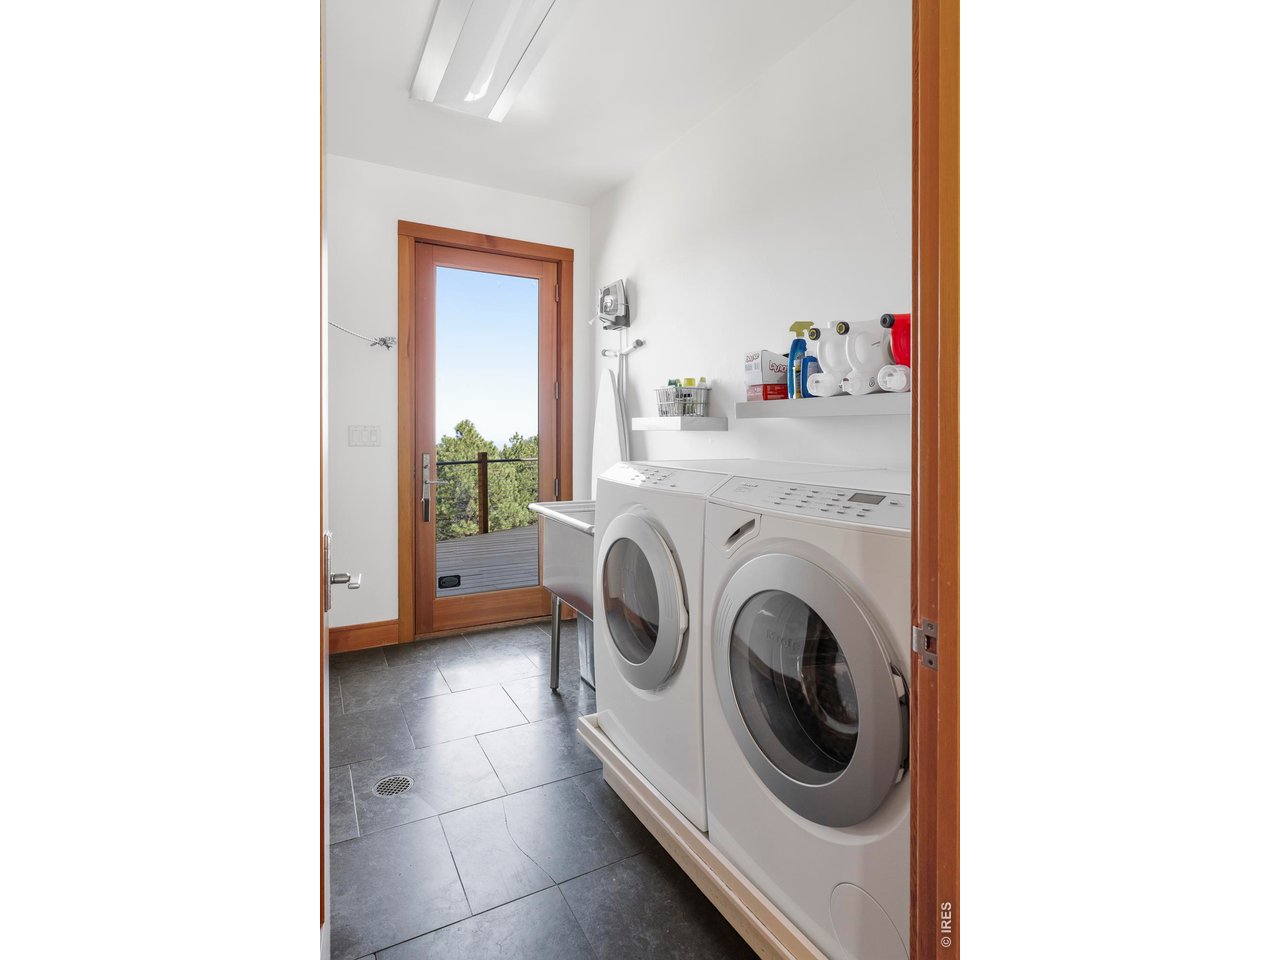
Laundry room Sink
Fireplace Gas, Multi-Sided, Great Room
Appliances Gas Range, Double Oven, Dishwasher, Refrigerator, Bar Fridge, Washer, Dryer, Microwave, Freezer, Disposal, Fire Alarm
Flooring Wood
Total Bedrooms: 4
Half Bathrooms: 1
Three-Quarter Bathrooms: 1
Full Bathrooms: 2
Other Interior Features Eat-in Kitchen, Separate Dining Room, Cathedral Ceiling(s), Open Floorplan, Pantry, Wood Windows, Natural Woodwork, Walk-In Closet(s), Wet Bar, Washer/Dryer Hookup, Kitchen Island, High Ceilings, Beamed Ceilings
Area & Lot
Lot Area 1.16 Acres
Living area 3,983 Sq.Ft.
MLS® ID 1053595
Year Built 2010
School District Boulder Valley Dist RE2
High School Boulder
Middle School Centennial
Elementary School Foothill
View Description Hills,Plains View
Architecture Styles Contemporary
Type Residential
Status Sold
Exterior
Stories 3
Air conditioning Central Air, Ceiling Fan(s)
Heat type Zoned, Radiant
Disability Features Main Floor Bath, Main Level Bedroom, Main Level Laundry
Water Source District
Garage Space 2.0
Security Features Fire Alarm
Sewer Septic Tank
Other Exterior Features Sprinkler System, Balcony
Parking Garage Door Opener, Attached
Lot Features Wooded, Evergreen Trees, Deciduous Trees, Native Grass, Rolling Lot, Sloping Lot, Meadow, House Faces North, Unincorporated, Xeriscape, Paved, Fire Hydrant within 500 Feet
Roof Metal
Utilities Natural Gas Available, Electricity Available, Propane, Cable Available, Satellite Avail, High Speed Avail, Underground Utilities
Finance
Sales Price $2,900,000
HOA Fees $125 yearly
Real Estate Tax $14,548 yearly

North Boulder

Work With Anne

Anne Wells, a devoted Boulder local for 30+ years, blends expert real estate knowledge with a passion for design and offers a unique perspective. Her no-pressure, hands-on approach creates a stress-free environment. With a background in English and Fine Arts, she merges art and functionality, envisioning personalized spaces for clients. Anne's honesty and advocacy make her the ideal partner for a seamless real estate experience. Join me now!