Leave a Message

Thank you for your message. I will be in touch with you shortly.

2716 Winding Trail Dr
SEE ALL PHOTOS
2716 Winding Trail Dr
Courtesy of , Anne Wells Listing Contact: 3037466100 
Sold

2716 Winding Trail Dr

2716 Winding Trail Dr, Boulder, CO 80304

$1,010,000
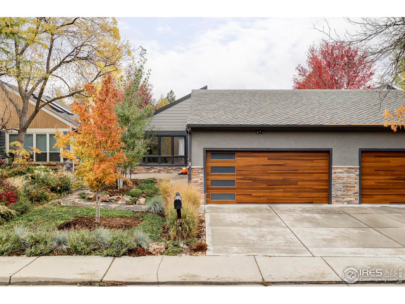
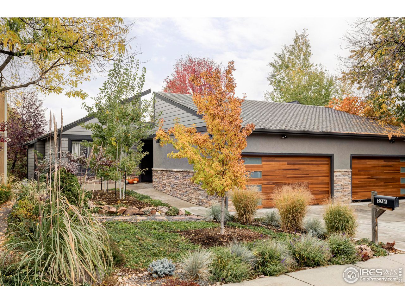
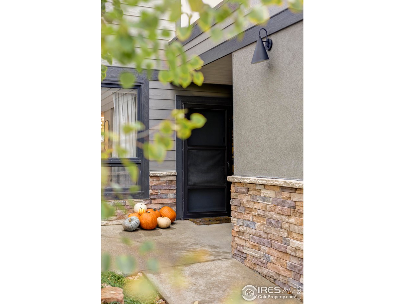
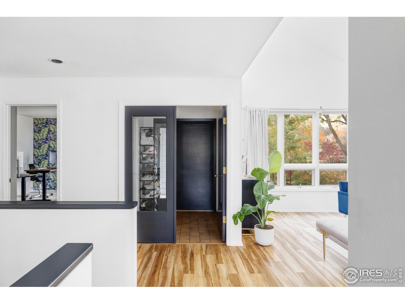
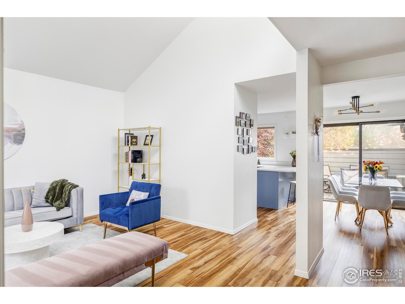
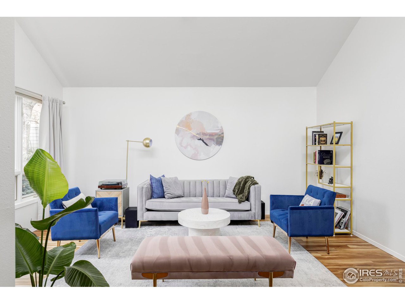

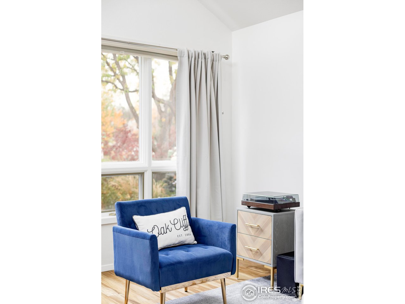
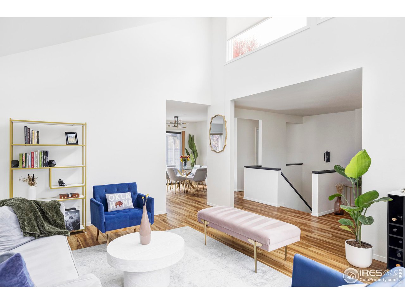
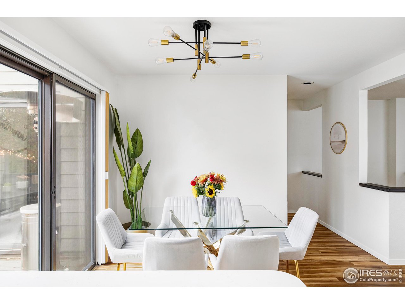
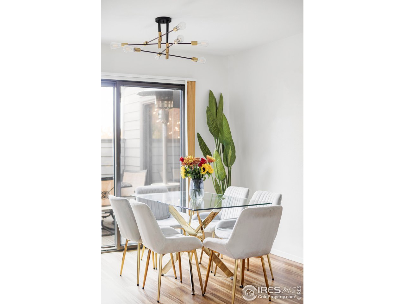
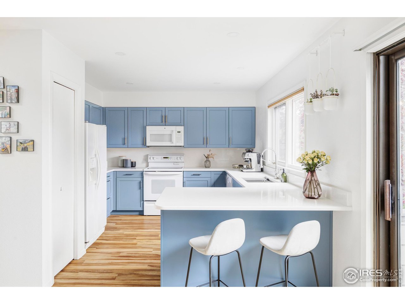
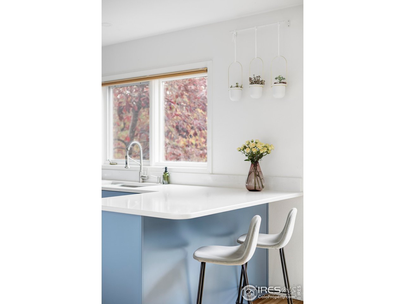
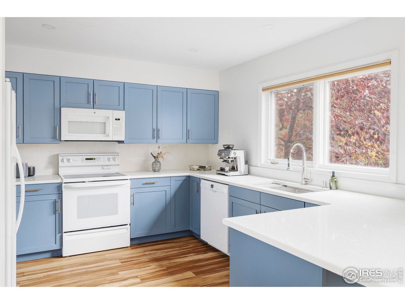

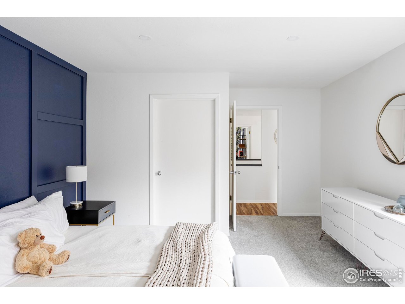
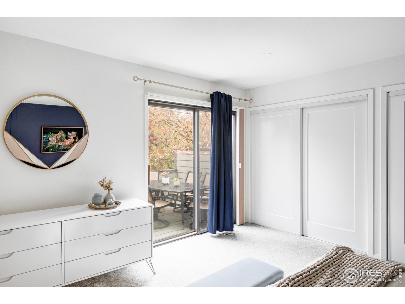
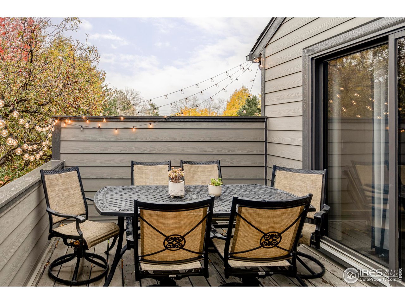
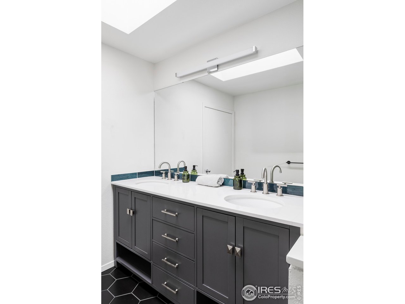
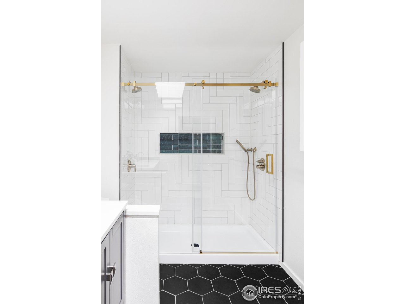
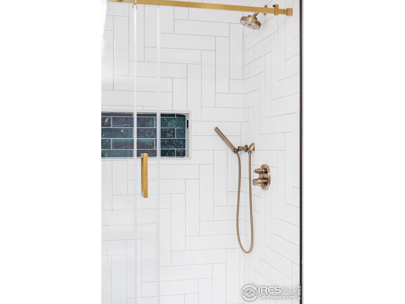
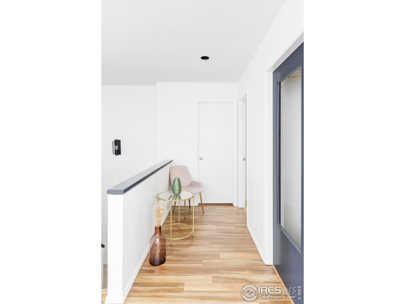
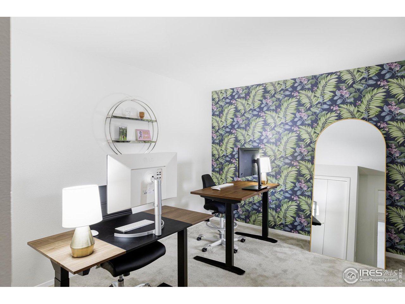
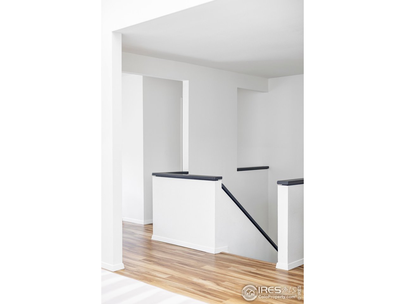
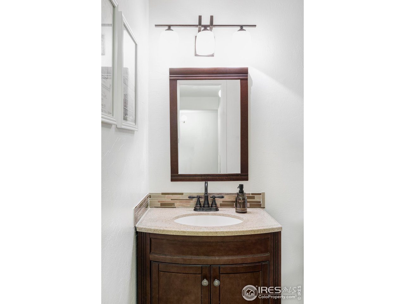
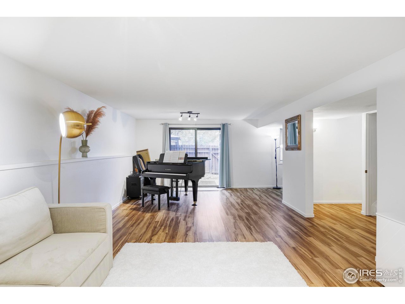
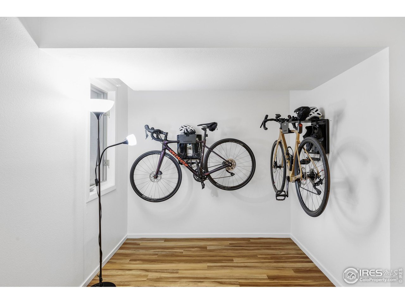
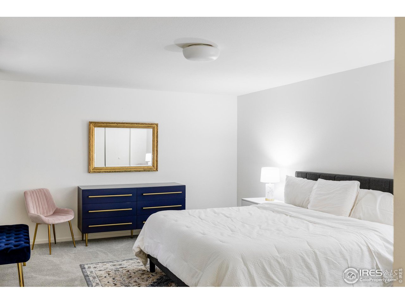
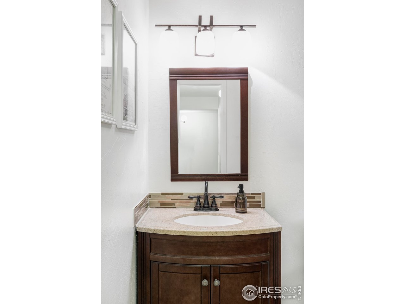
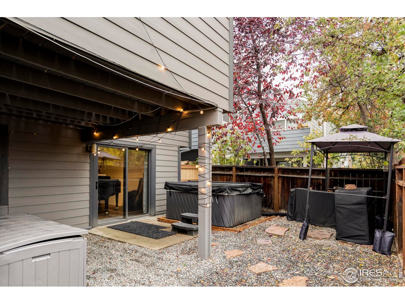
Nestled on a quiet cul-de-sac in Winding Trail Village, this exquisitely remodeled duplex glows with inviting elegance. Cathedral ceilings and clerestory windows flood a spacious living area with natural light. Sliding glass doors in a sunlit dining area open to a large deck. A fully remodeled kitchen showcases beautiful cabinetry and a granite peninsula with seating. Situated on separate levels for privacy, two primary suites offer serene retreats, one of which features a fully remodeled bathroom. A third bedroom on the main level presents the potential for a home office. Ample storage is found in a large laundry room, oversized closets and under the stairs. Enjoy outdoor relaxation in a private, fenced-in backyard. Additional upgrades include a new roof, maintenance-free exterior siding, garage doors and freshly painted walls, doors and trim. Residents enjoy access to community amenities including tennis courts and two pools plus close proximity to nature trails, shopping and restaurants.

3
beds

3
baths

2,464 Sq.Ft. LIVING AREA

3,484.8 Sq.Ft. lot

Anne Wells

Anne Wells

Features & Amenities

Interior

  • total bedrooms3
  • Total bathrooms3
  • full bathroom1
  • three quarter bathroom1
  • half bathroom1
  • Flooring Wood
  • Fireplace None
  • APPLIANCES Electric Range, Dishwasher, Refrigerator, Washer, Dryer, Microwave, Disposal, Fire Alarm
  • other interior Features Separate Dining Room, Cathedral Ceiling(s), Open Floorplan, Washer/Dryer Hookup, Skylights, Two Primary Suites, High Ceilings

Area & Lot

  • Status Sold
  • Date Sold January 13, 2025
  • Living Area2,464 Sq.Ft.
  • Lot Area3,484.8 Sq.Ft.
  • MLS® ID1021900
  • TypeMulti-Family
  • YEAR BUILT1982
  • NeighborhoodNorth Boulder
  • Architecture StylesContemporary
  • Elementary SchoolCrest View
  • Middle SchoolCentennial
  • High SchoolBoulder
  • School DistrictBoulder Valley Dist RE2

Exterior

  • STORIES2
  • Garage Space2.0
  • water SourceCity
  • utilitiesNatural Gas Available, Electricity Available, Cable Available, High Speed Avail
  • roofComposition
  • lot featuresCul-De-Sac, Paved
  • HEAT TYPEForced Air
  • sewerPublic Sewer
  • Disability FeaturesMain Floor Bath, Main Level Bedroom

Financial

  • Sales Price$1,010,000
  • Real Estate Tax $4,624/yr
  • HOA $68/mo
  • Zoning RES

North Boulder

Explore

Work With Anne

Anne Wells, a devoted Boulder local for 30+ years, blends expert real estate knowledge with a passion for design and offers a unique perspective. Her no-pressure, hands-on approach creates a stress-free environment. With a background in English and Fine Arts, she merges art and functionality, envisioning personalized spaces for clients. Anne's honesty and advocacy make her the ideal partner for a seamless real estate experience.

Follow Me on Instagram