Leave a Message

Thank you for your message. I will be in touch with you shortly.

5048 Ralston St K
5048 Ralston St K
5048 Ralston St K
5048 Ralston St K
5048 Ralston St K
5048 Ralston St K
5048 Ralston St K
5048 Ralston St K
5048 Ralston St K
5048 Ralston St K
5048 Ralston St K
5048 Ralston St K
5048 Ralston St K
5048 Ralston St K
5048 Ralston St K
5048 Ralston St K
5048 Ralston St K
5048 Ralston St K
5048 Ralston St K
5048 Ralston St K
5048 Ralston St K
5048 Ralston St K
5048 Ralston St K
5048 Ralston St K
5048 Ralston St K
5048 Ralston St K
5048 Ralston St K
5048 Ralston St K
5048 Ralston St K
5048 Ralston St K
5048 Ralston St K
5048 Ralston St K
5048 Ralston St K
SEE ALL PHOTOS
5048 Ralston St K
5048 Ralston St K
5048 Ralston St K
5048 Ralston St K
5048 Ralston St K
5048 Ralston St K
5048 Ralston St K
5048 Ralston St K
5048 Ralston St K
5048 Ralston St K
5048 Ralston St K
5048 Ralston St K
5048 Ralston St K
5048 Ralston St K
5048 Ralston St K
5048 Ralston St K
5048 Ralston St K
5048 Ralston St K
5048 Ralston St K
5048 Ralston St K
5048 Ralston St K
5048 Ralston St K
5048 Ralston St K
5048 Ralston St K
5048 Ralston St K
5048 Ralston St K
5048 Ralston St K
5048 Ralston St K
5048 Ralston St K
5048 Ralston St K
5048 Ralston St K
5048 Ralston St K
5048 Ralston St K
Courtesy of Fox Property Management, Jacy Drobney Listing Contact: 3036417424 
Sold

5048 Ralston St K

5048 Ralston St K, Boulder, CO 80304

$193,240
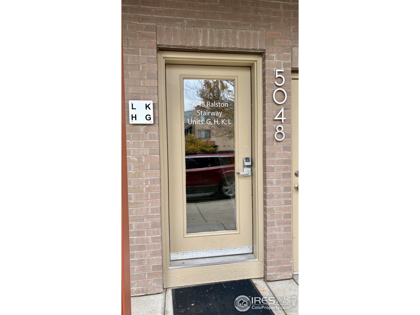
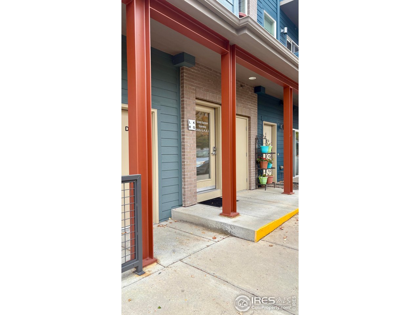
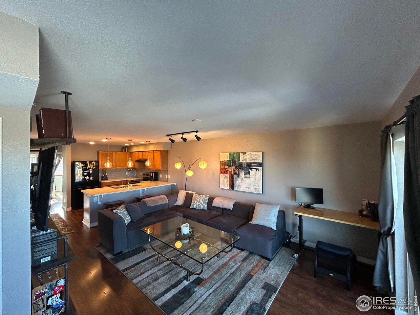
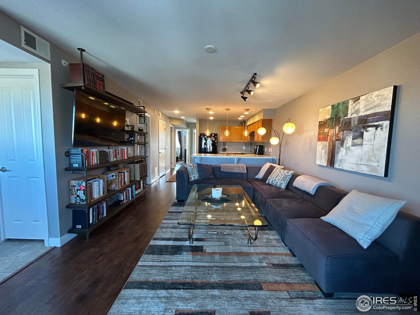
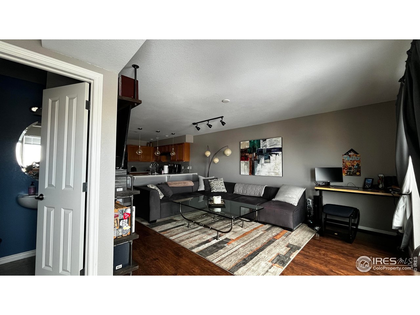
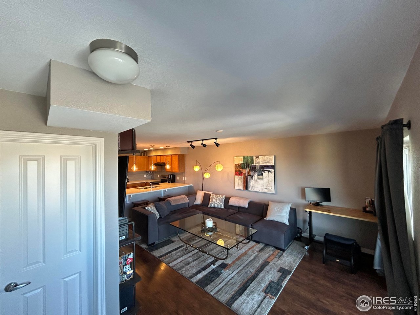
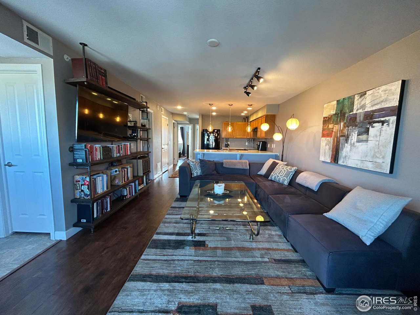
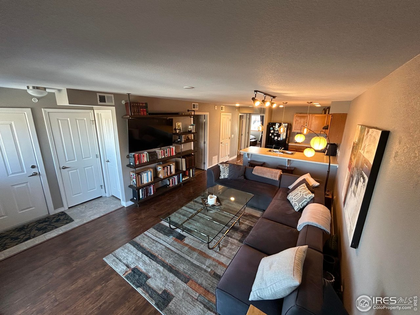
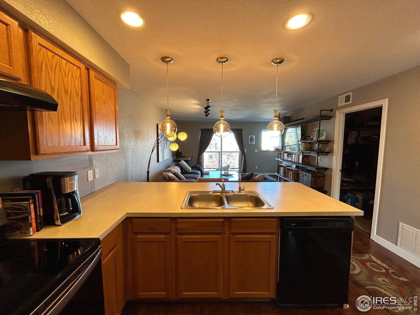
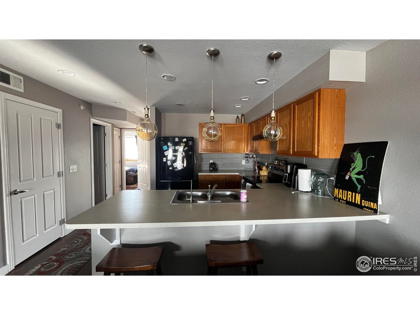
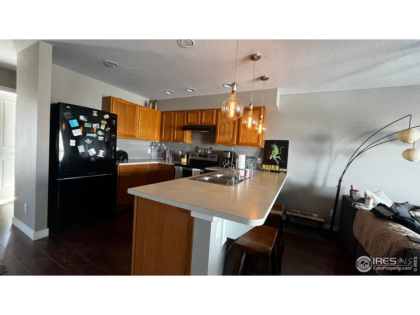
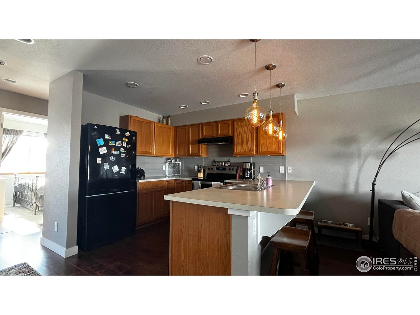
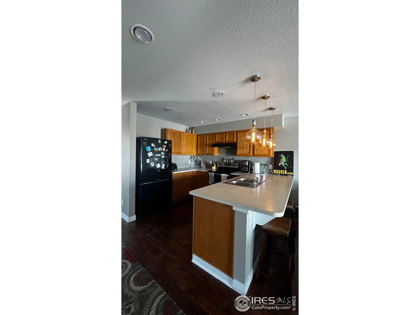
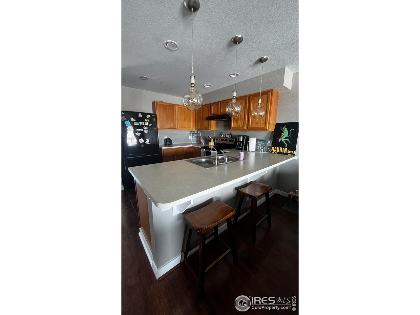
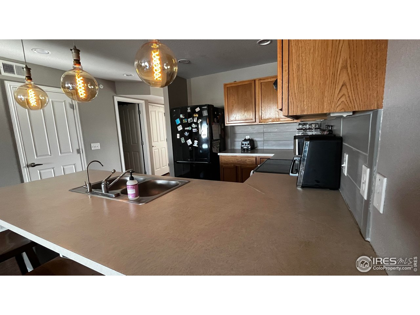
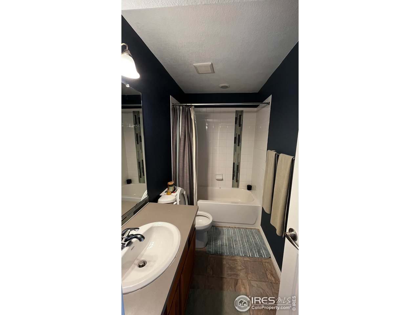
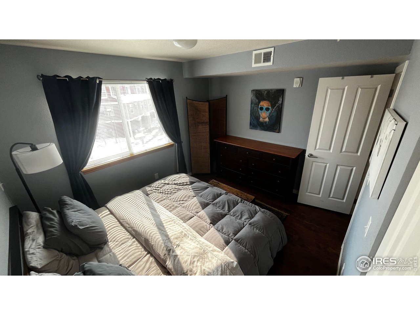
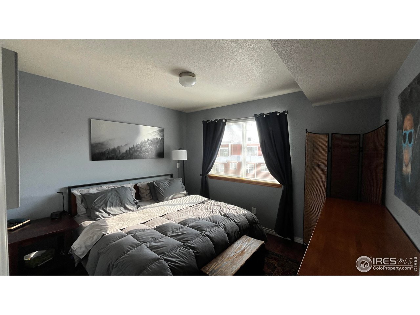
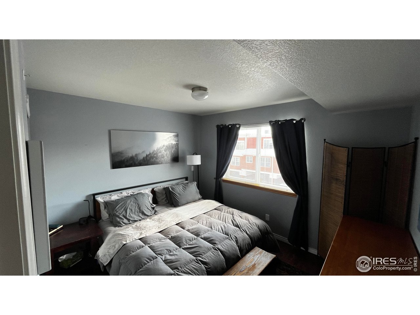
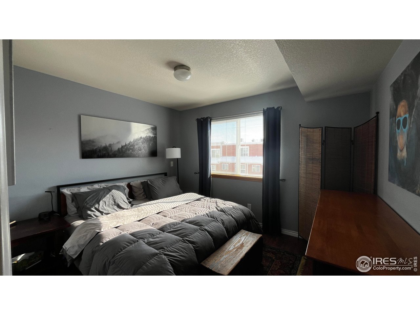
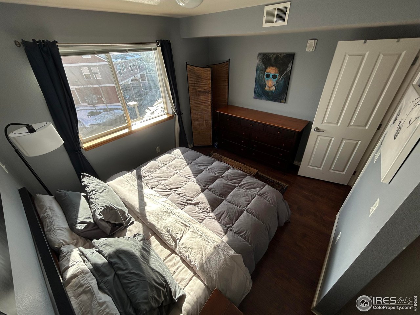
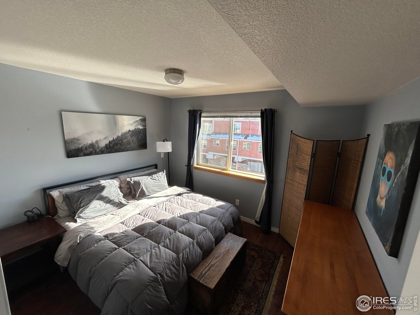
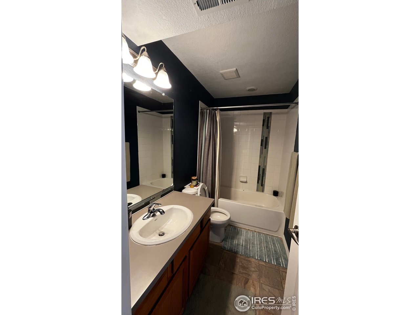
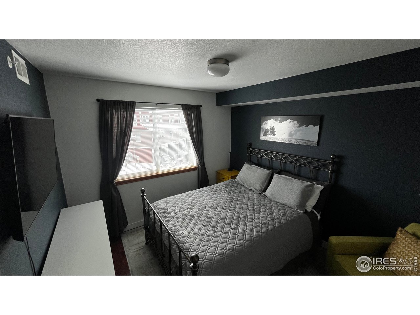
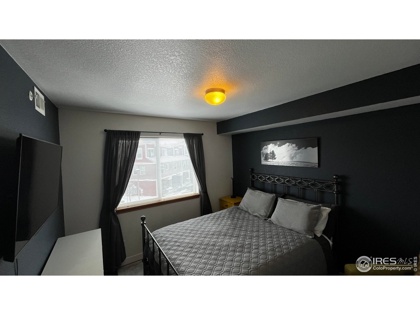
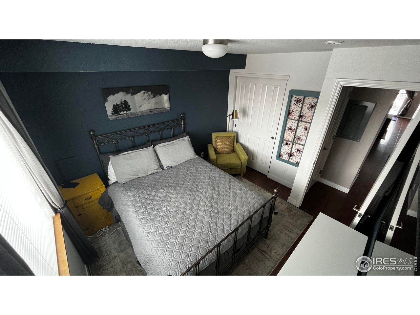
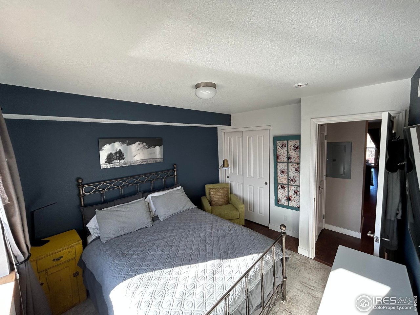
CITY OF BOULDER AFFORDABLE HOUSING - BUYER MUST QUALIFY! BOULDER AFFORDABLE HOUSING WEBSITE: https://bouldercolorado.gov/guide/affordable-housing-boulder. Welcome to 5048 Ralston Street, Unit K - a stylish and move-in ready condo offering the perfect balance of comfort and convenience in one of Boulder's most desirable neighborhoods. This light-filled home features 2 bedrooms, 1.5 bathrooms, and 888 sq. ft. of thoughtfully designed living space. The open floor plan creates seamless flow between the living, dining, and kitchen areas, while large windows bring in natural light. The kitchen is equipped with modern cabinetry, ample counter space, and efficient appliances, making it as functional as it is inviting. Upstairs, two spacious bedrooms provide peaceful retreats, complemented by a full bathroom. A main-level powder room adds convenience for guests. Enjoy low-maintenance living with HOA-managed exterior care, all while being moments from parks, trails, restaurants, shops, and North Boulder transit options. Nestled in the sought-after Dakota Ridge community, this condo places you in the heart of an active and welcoming neighborhood. BOULDER AFFORDABLE HOUSING WEBSITE: https://bouldercolorado.gov/guide/affordable-housing-boulder

2
beds

2
baths

888 Sq.Ft. LIVING AREA

6,534 Sq.Ft. lot

Anne Wells

Anne Wells

Features & Amenities

Interior

  • total bedrooms2
  • Total bathrooms2
  • full bathroom1
  • half bathroom1
  • APPLIANCES Electric Range, Dishwasher, Refrigerator, Microwave
  • other interior Features Open Floorplan

Area & Lot

  • Status Sold
  • Date Sold December 19, 2025
  • Living Area888 Sq.Ft.
  • Lot Area6,534 Sq.Ft.
  • MLS® ID1045478
  • TypeResidential
  • YEAR BUILT2014
  • NeighborhoodNorth Boulder
  • Architecture StylesContemporary
  • View DescriptionHills
  • Elementary SchoolFoothill
  • Middle SchoolCentennial
  • High SchoolBoulder
  • School DistrictBoulder Valley Dist RE2

Exterior

  • STORIES1
  • water SourceCity
  • utilitiesNatural Gas Available, Electricity Available, High Speed Avail
  • roofComposition
  • HEAT TYPEForced Air
  • sewerPublic Sewer

Financial

  • Sales Price$193,240
  • Real Estate Tax $687/yr
  • HOA $439/mo
  • Zoning RED

North Boulder

Explore

Work With Anne

Anne Wells, a devoted Boulder local for 30+ years, blends expert real estate knowledge with a passion for design and offers a unique perspective. Her no-pressure, hands-on approach creates a stress-free environment. With a background in English and Fine Arts, she merges art and functionality, envisioning personalized spaces for clients. Anne's honesty and advocacy make her the ideal partner for a seamless real estate experience.

Follow Me on Instagram